BERGHS_23

Custom Metal Staircase Railings with Galaxy Guardrails

Owner: Southside Community Health Services

General Contractor: Ryan Companies

Architects: 4RM+ULA and Perkins&Will

Subcontractor: Bergh’s 

Perforated Panel Fabrication: StellarCraft

Product: Galaxy Guardrails

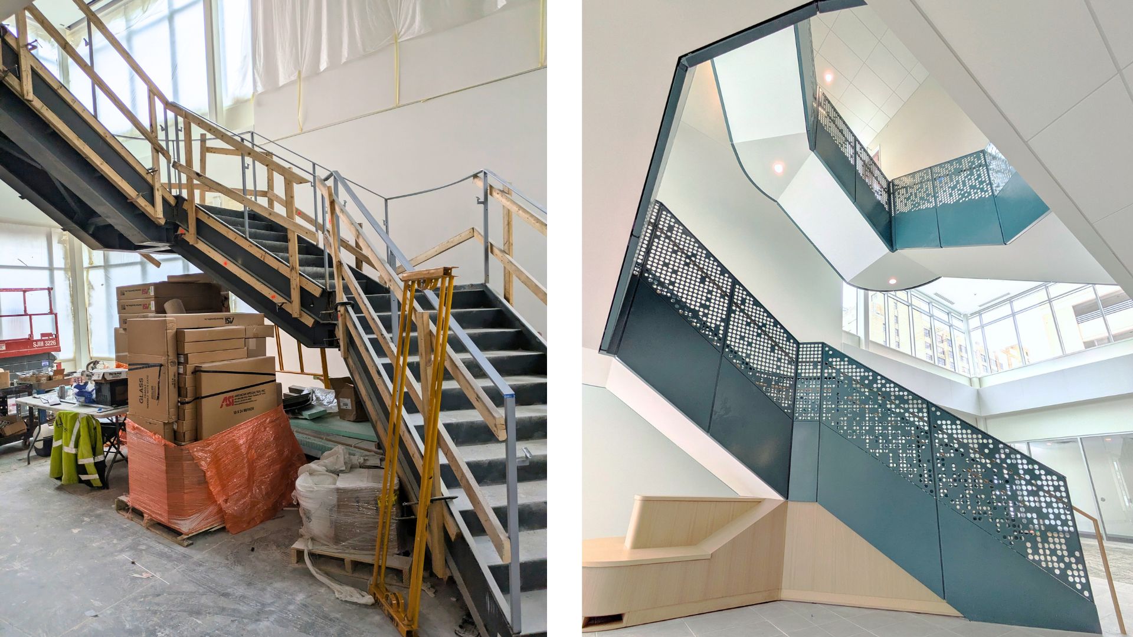
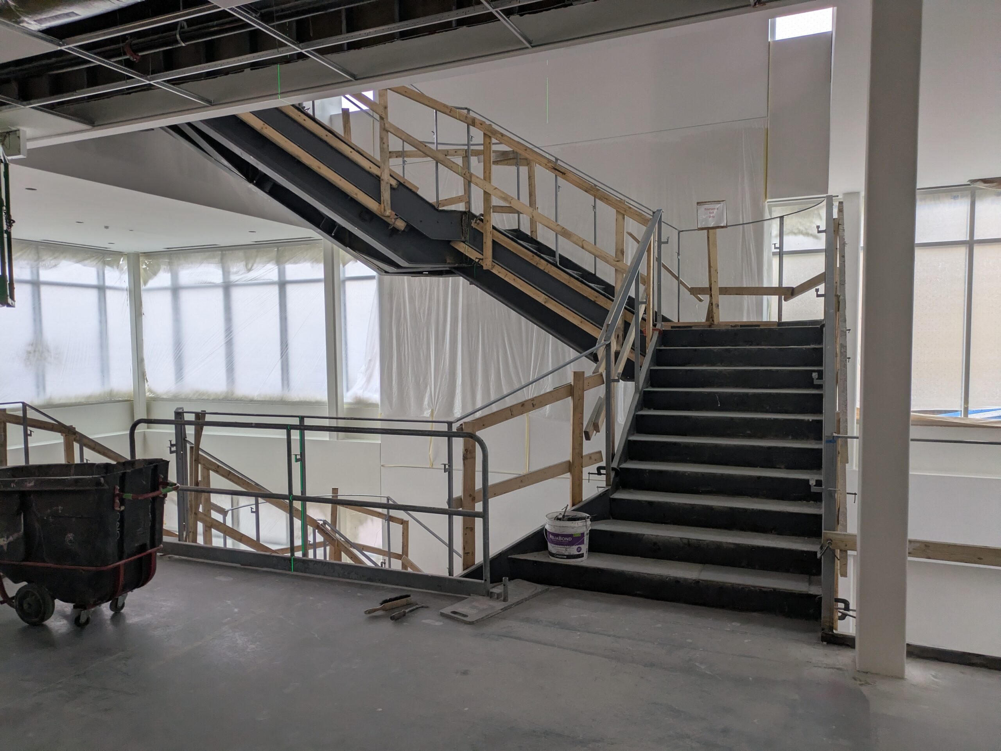
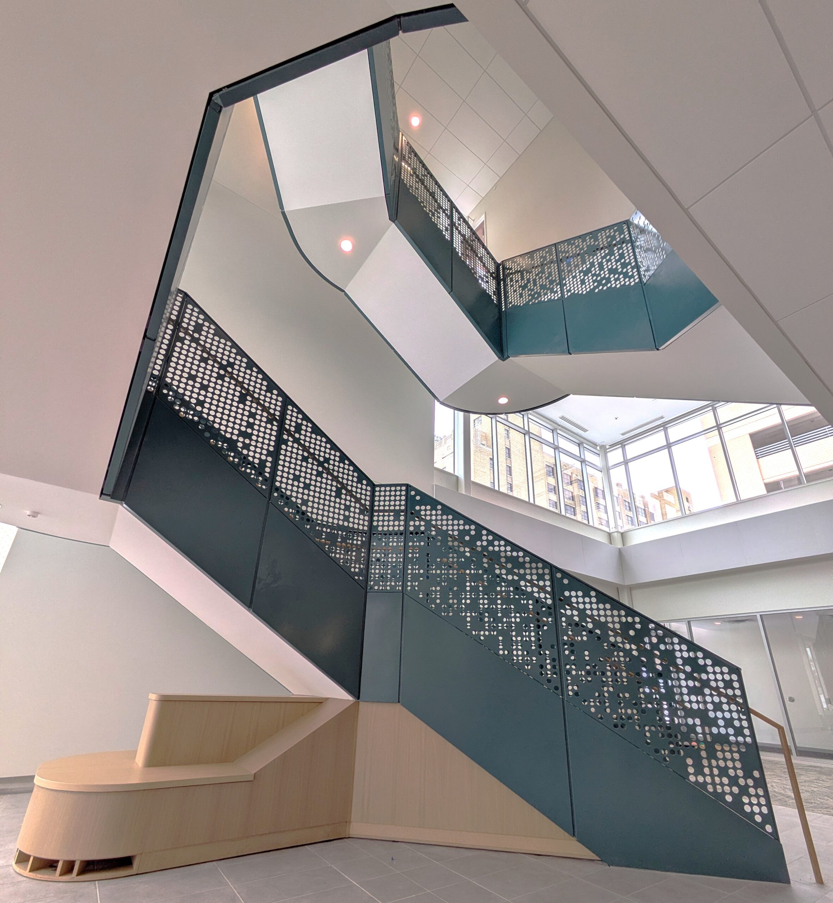
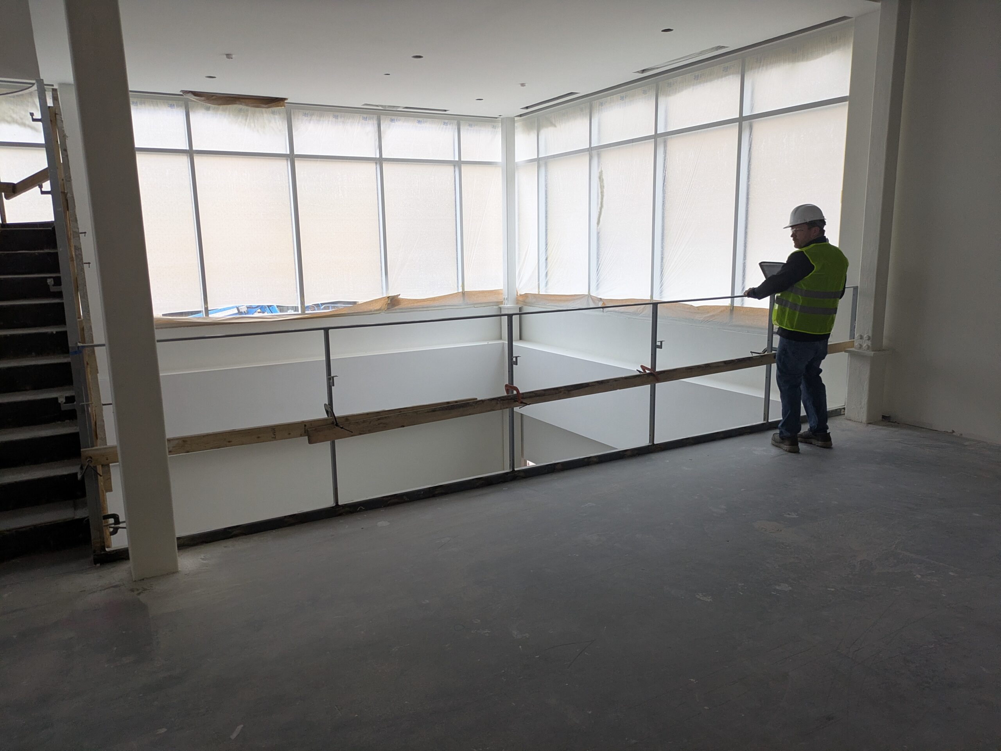
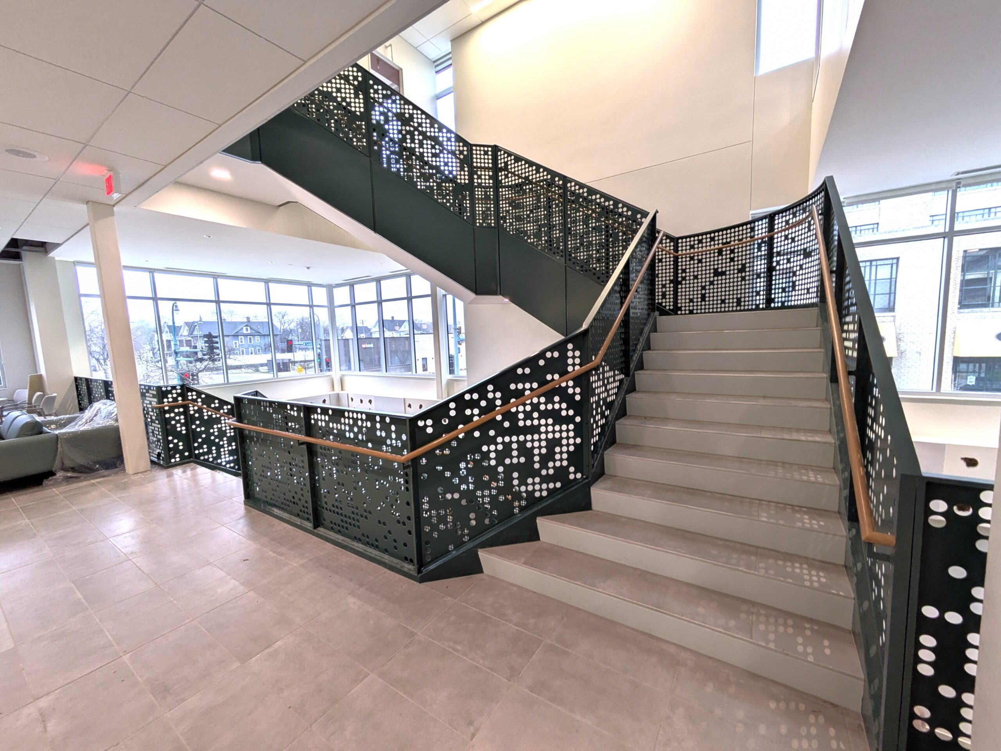
before and after southside community health services interior staircase

The ChallengeA seamless staircase slope for Southside Clinic

Southside Community Health Services required a highly customized interior metal staircase railings along with exterior screening at the roof and key landscape areas. 

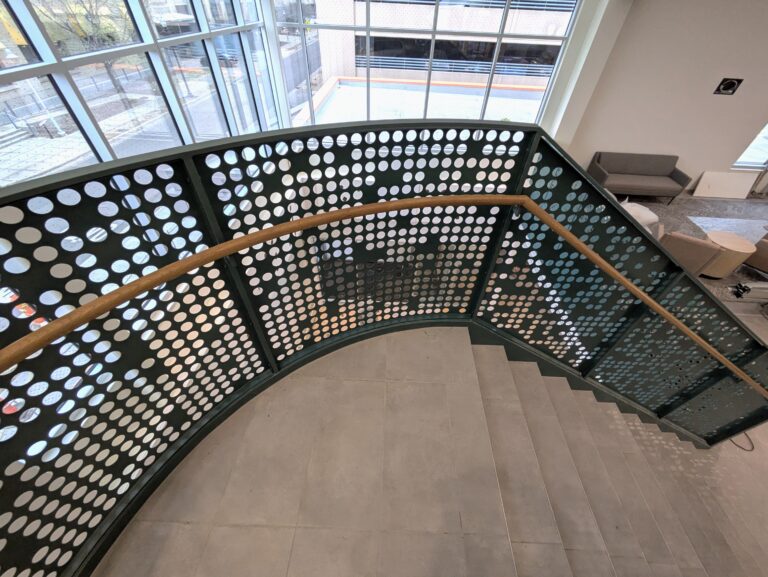
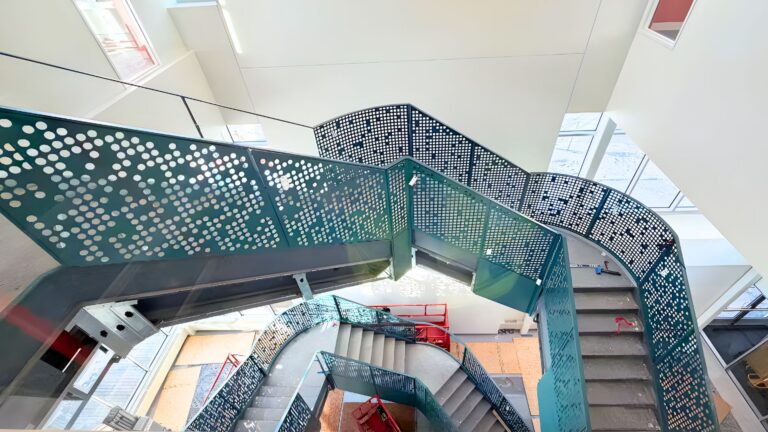
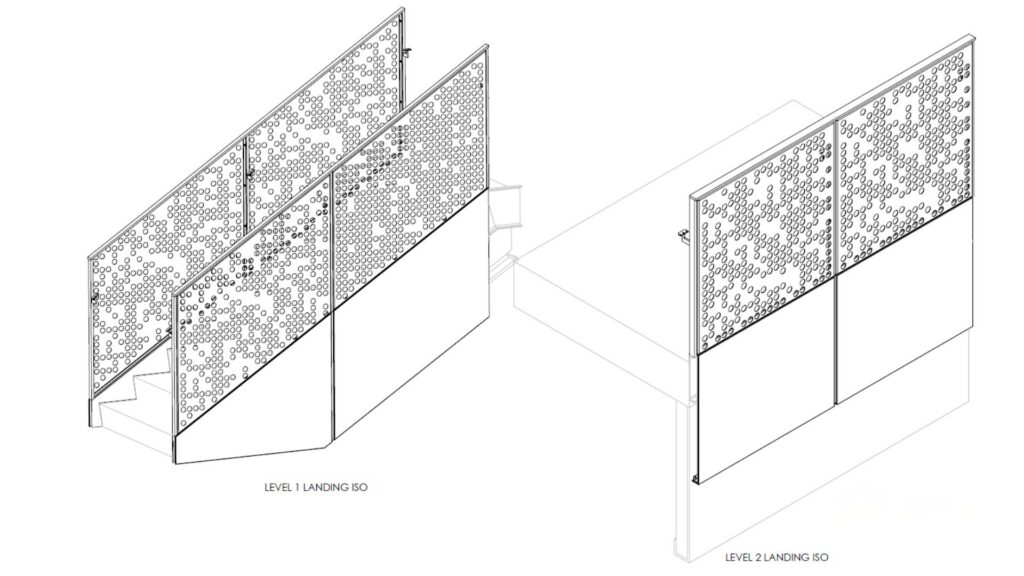
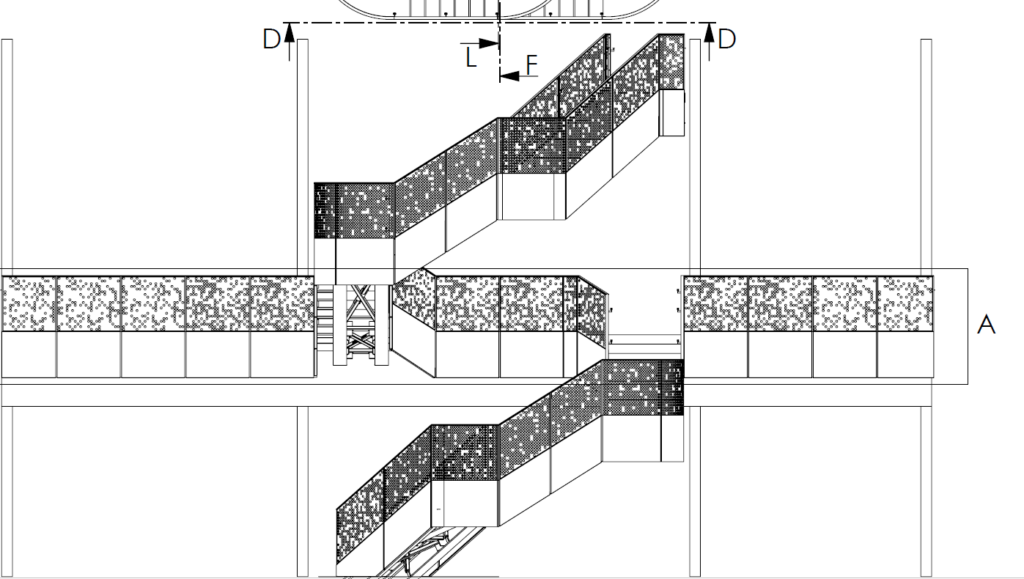
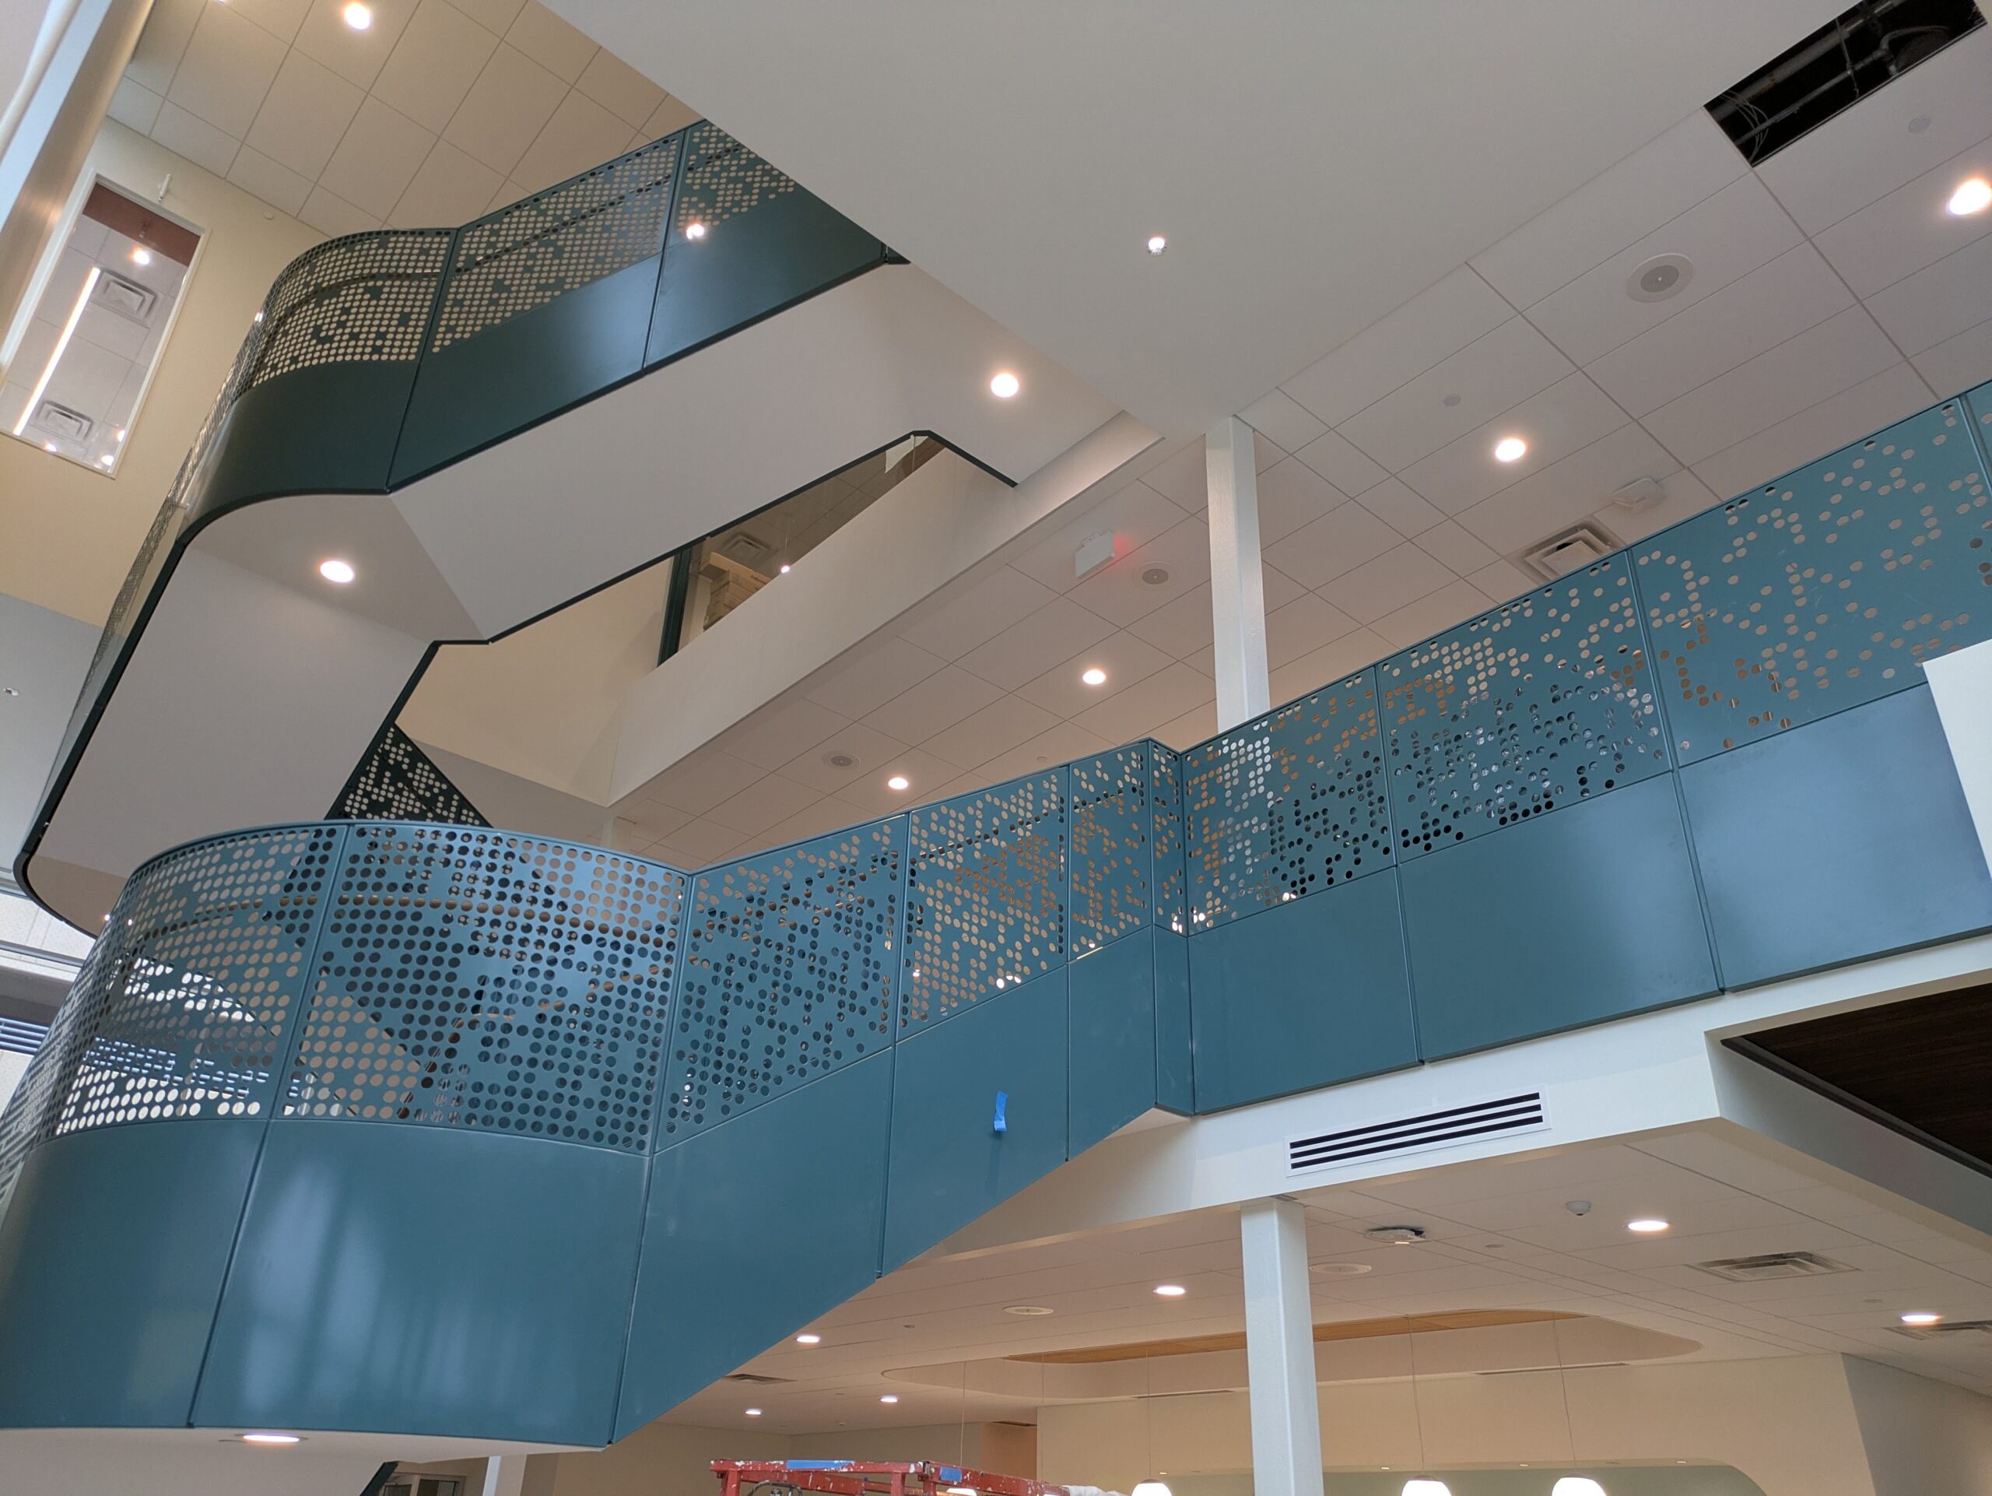
A three-story stair system introduced a unique challenge. Each perforated panel needed to precisely align with the stair stringer while following the natural slope of the guardrail to create a seamless visual flow from top to bottom. At each level, a rounded panel was incorporated to create an overlook point. This element added visual depth to the staircase and also provided a functional stopping point along the staircase ascent. 

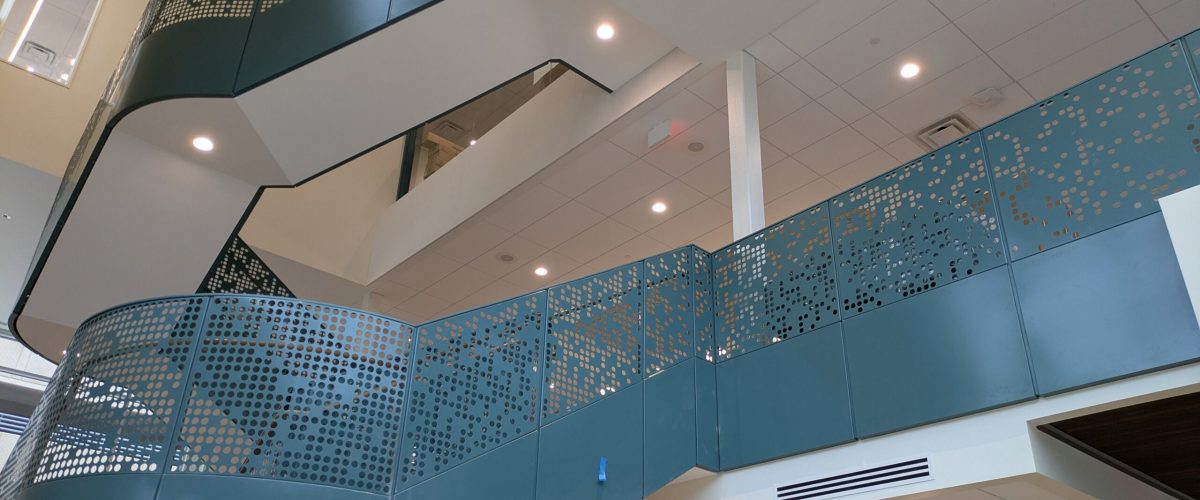
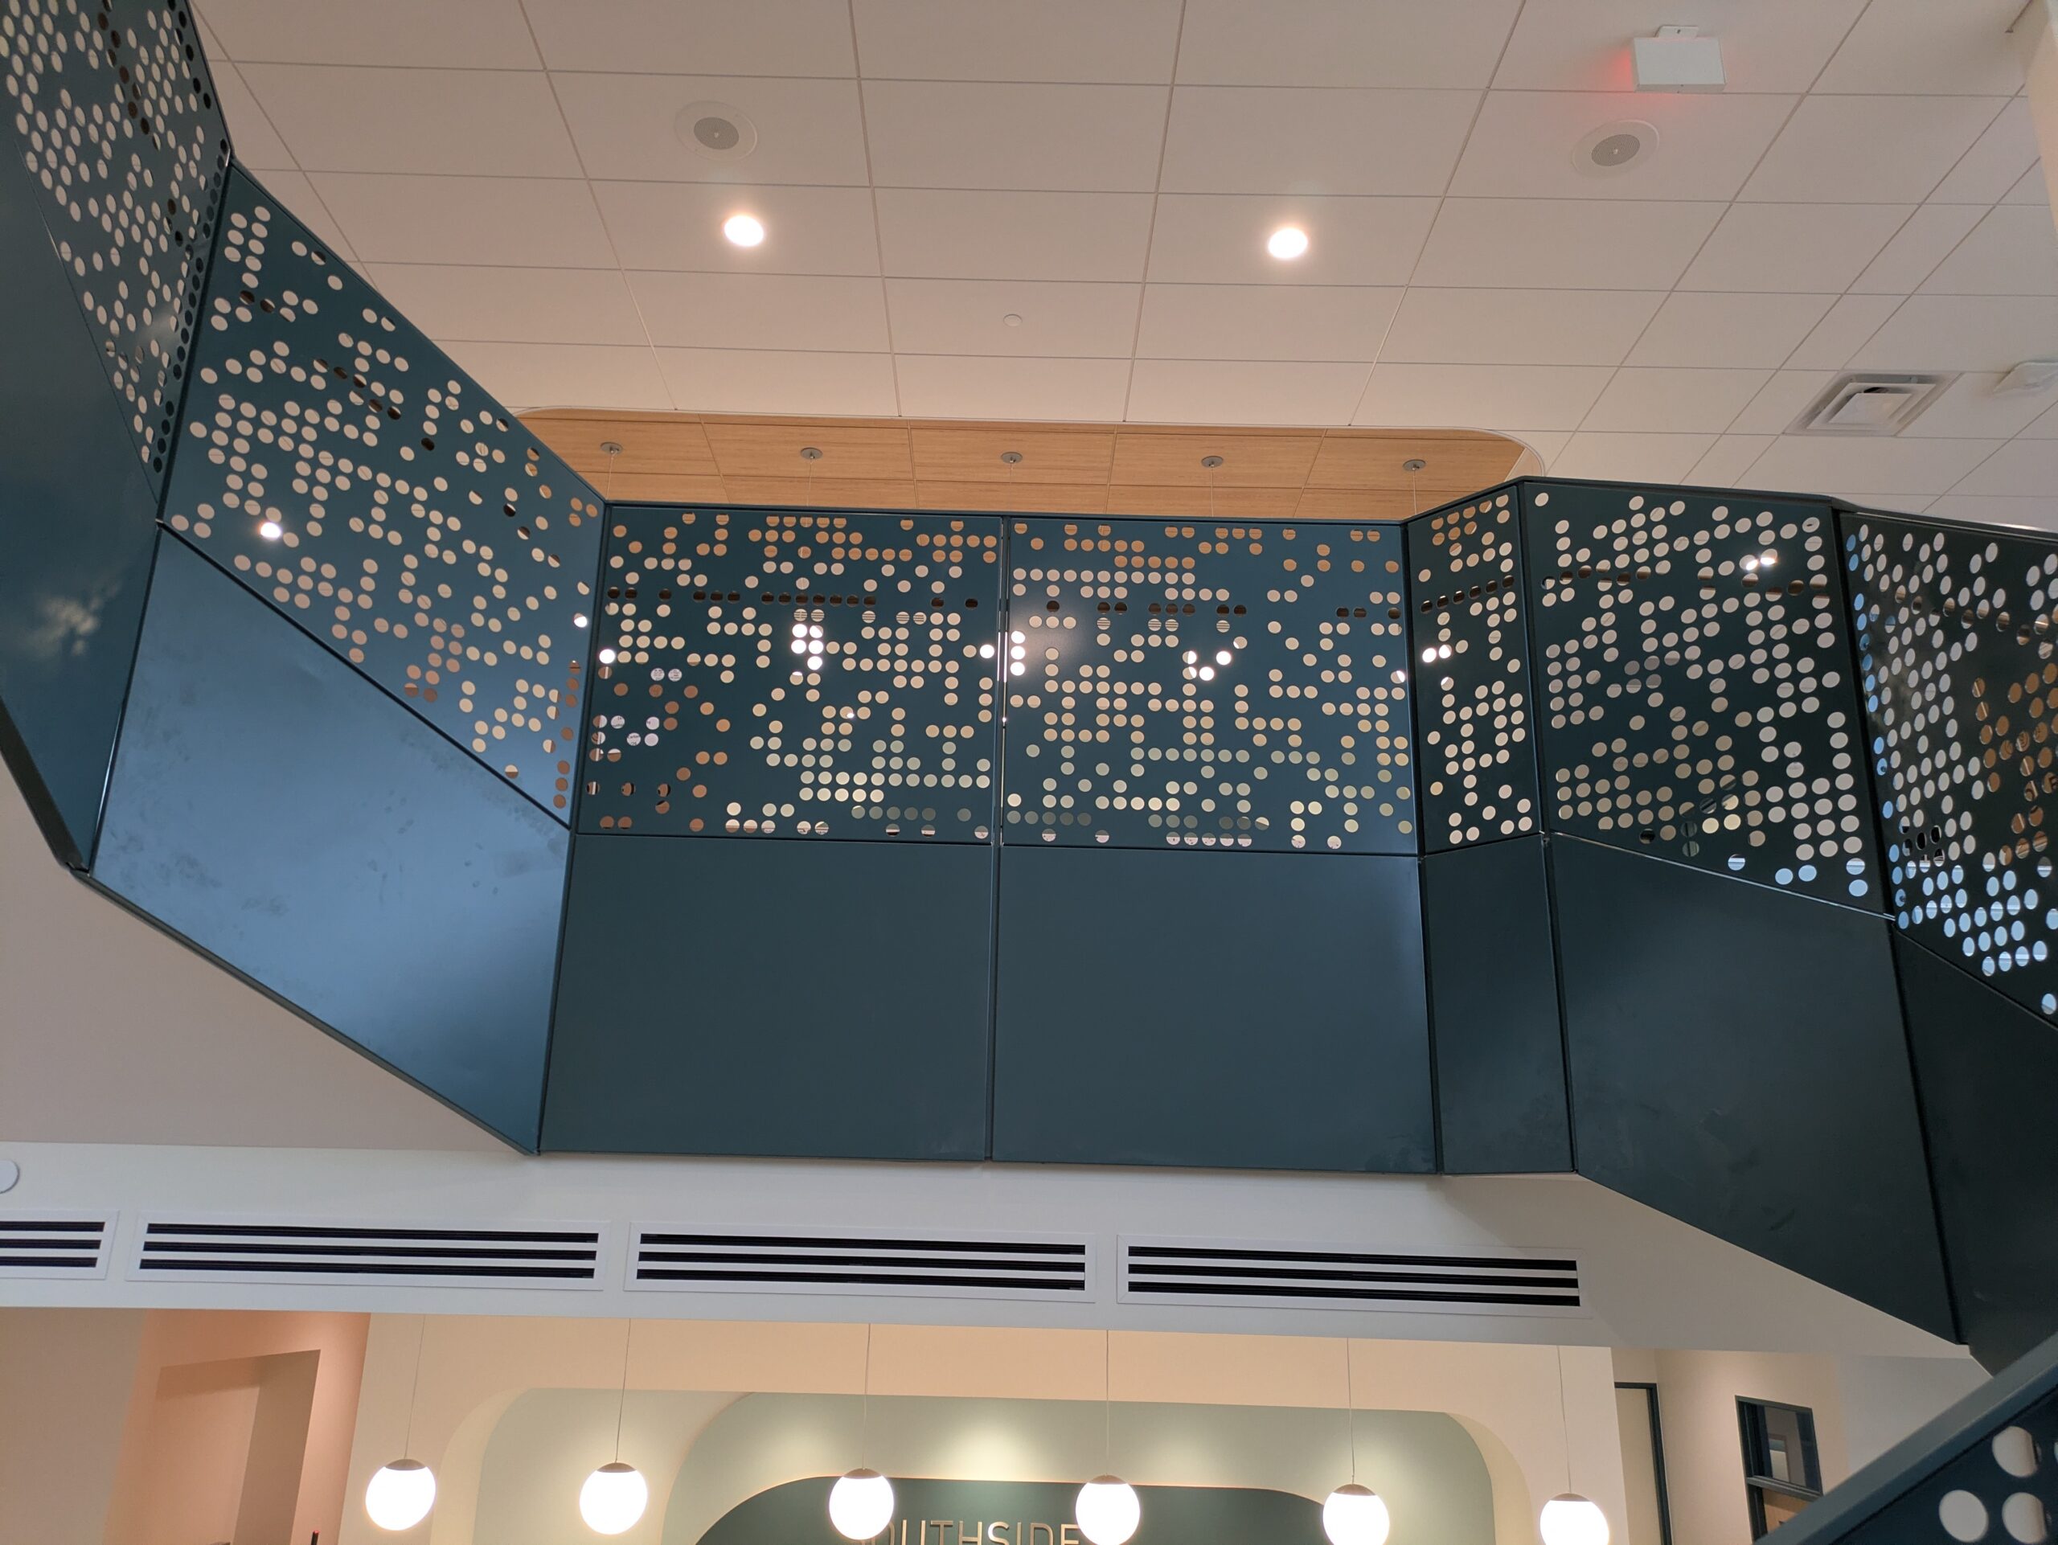
The design called for a dynamic custom circle pattern that changed in openness as the metal staircase railings moved upward. Beyond the staircase, the scope extended across multiple areas of the building, including a rooftop terrace, stormwater garden fence, trash enclosure, and retail entry fencing and handrails. These elements utilized a mix of materials such as mild steel, aluminum, and stainless steel. StellarCraft had to expertly fabricate these varying metal materials to obtain a coherent design across the different applications.   

The Solution: Customized Galaxy Guardrails for metal staircase railings 

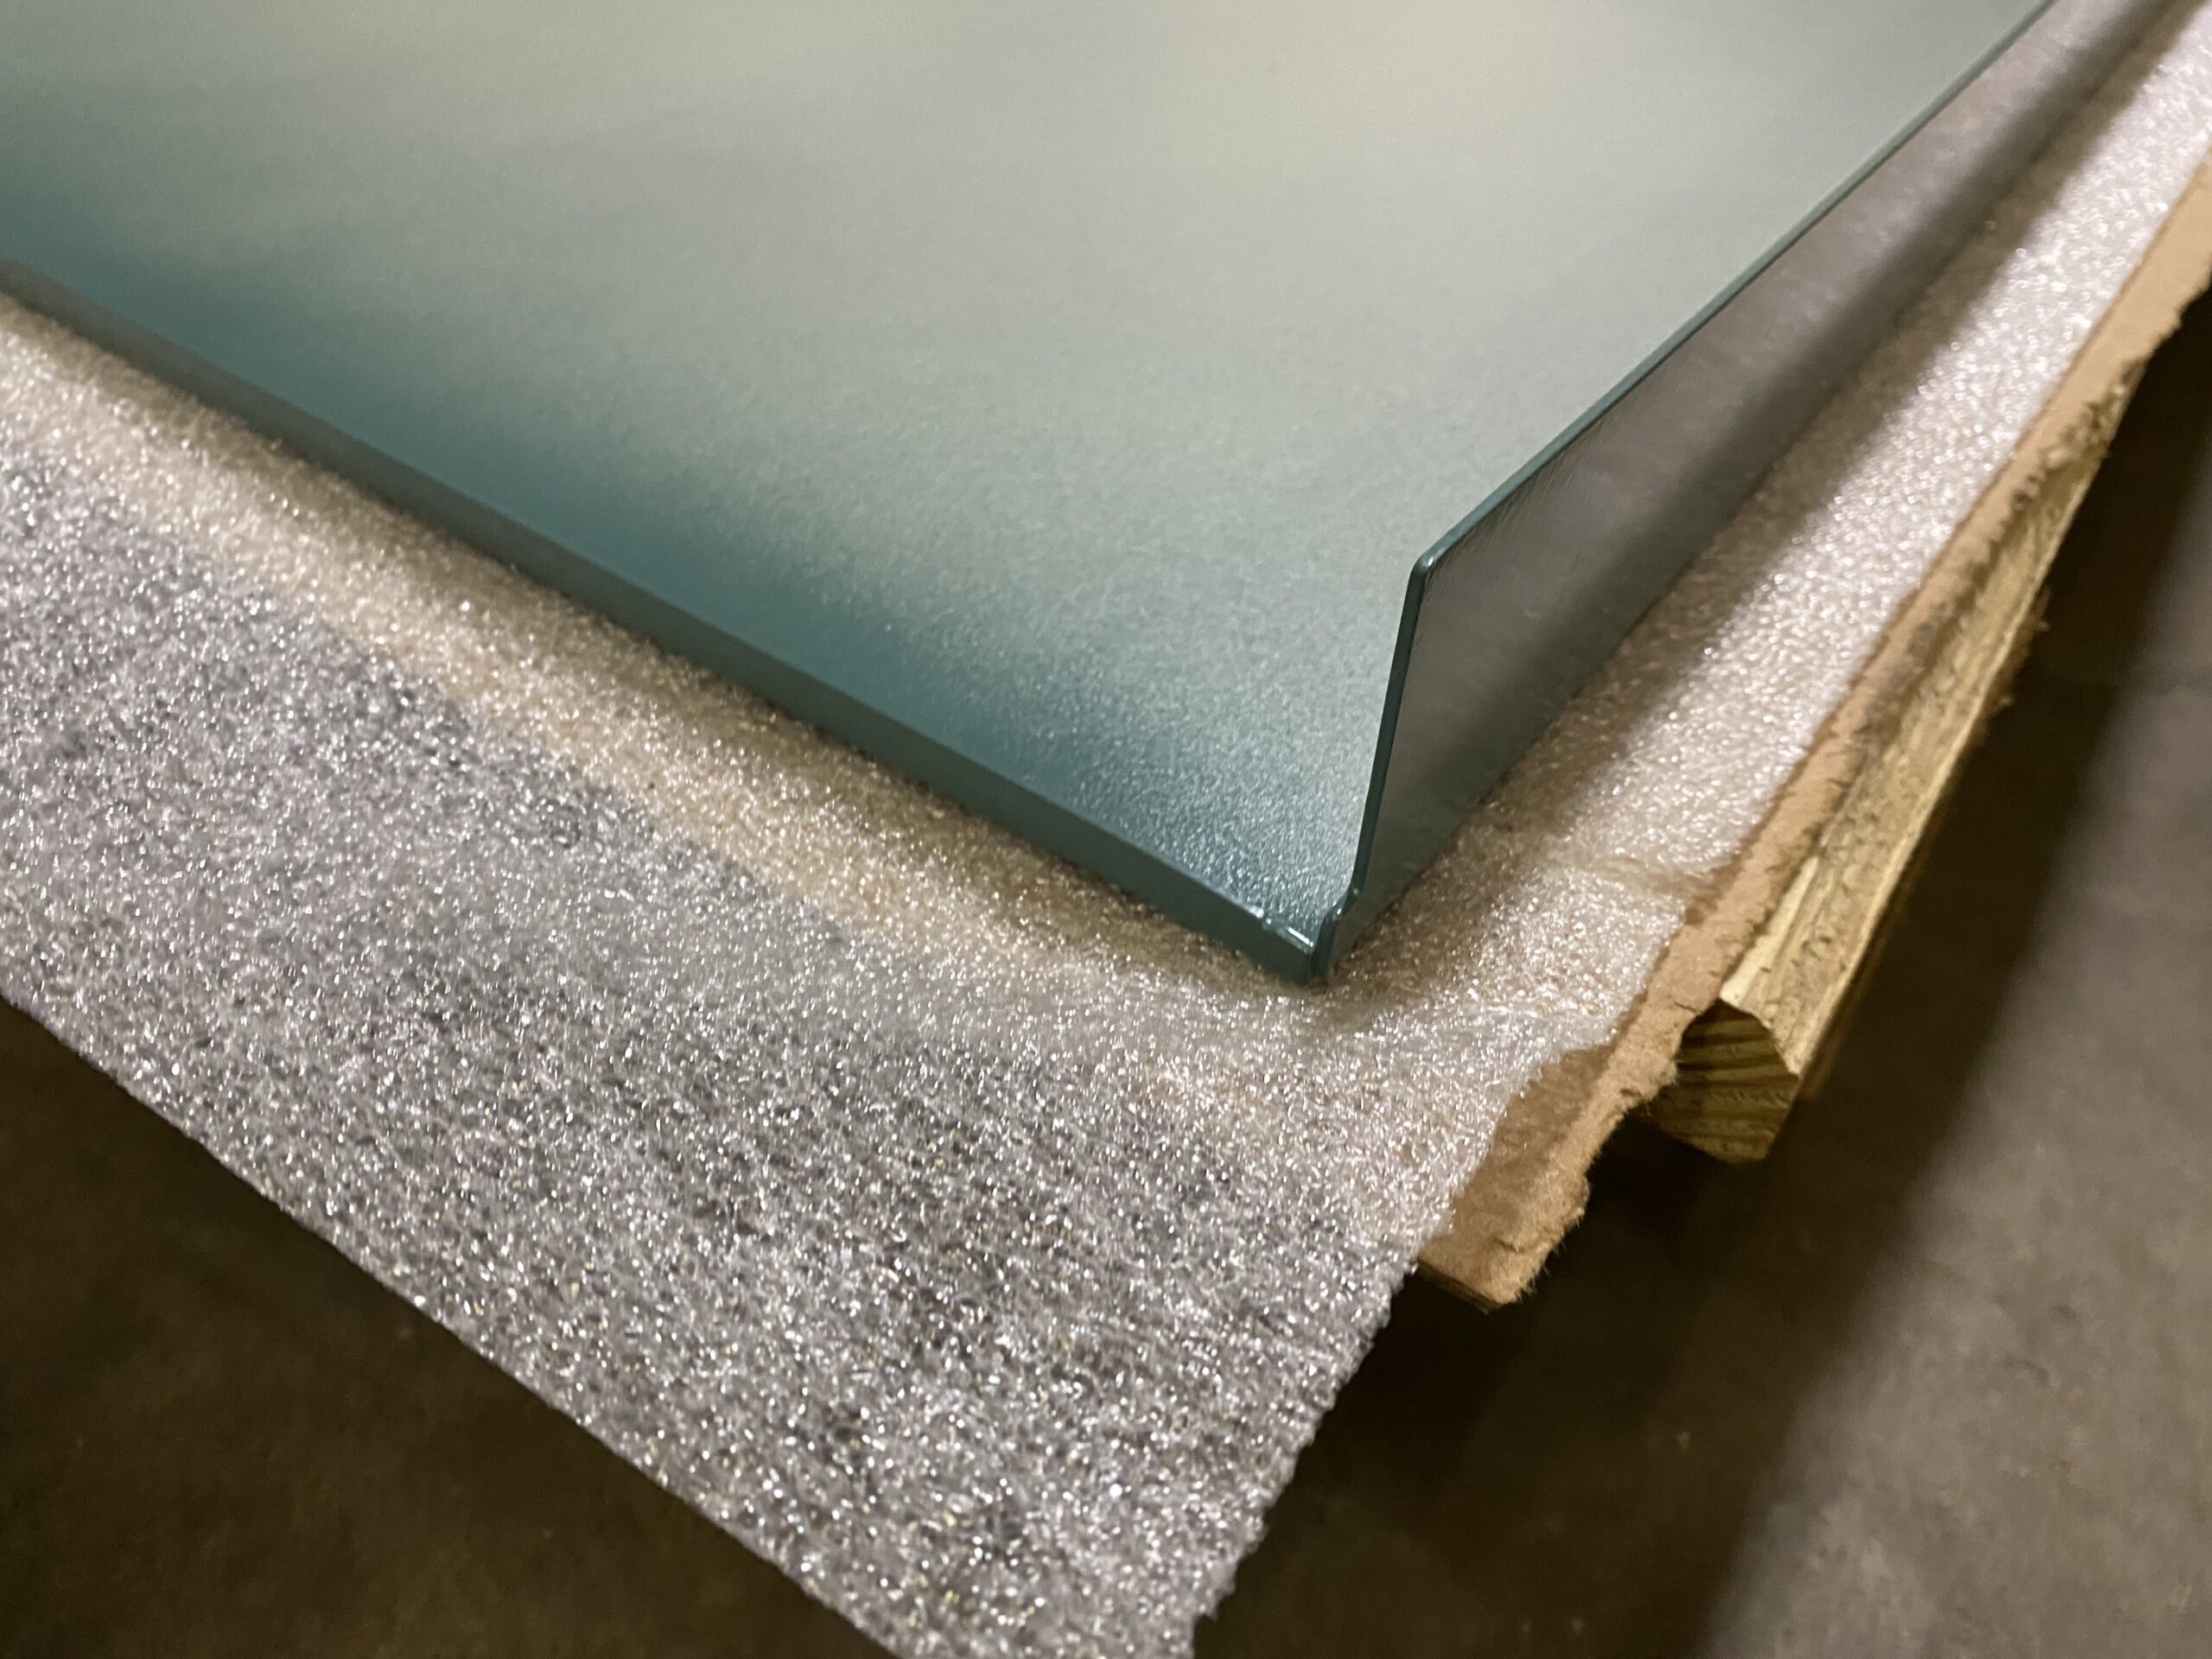
StellarCraft approached the project with a highly tailored design and engineering strategy. Each panel was individually coordinated in height to align precisely with the 16-gauge solid fascia paneling onboth the stairs and adjacent walls. 

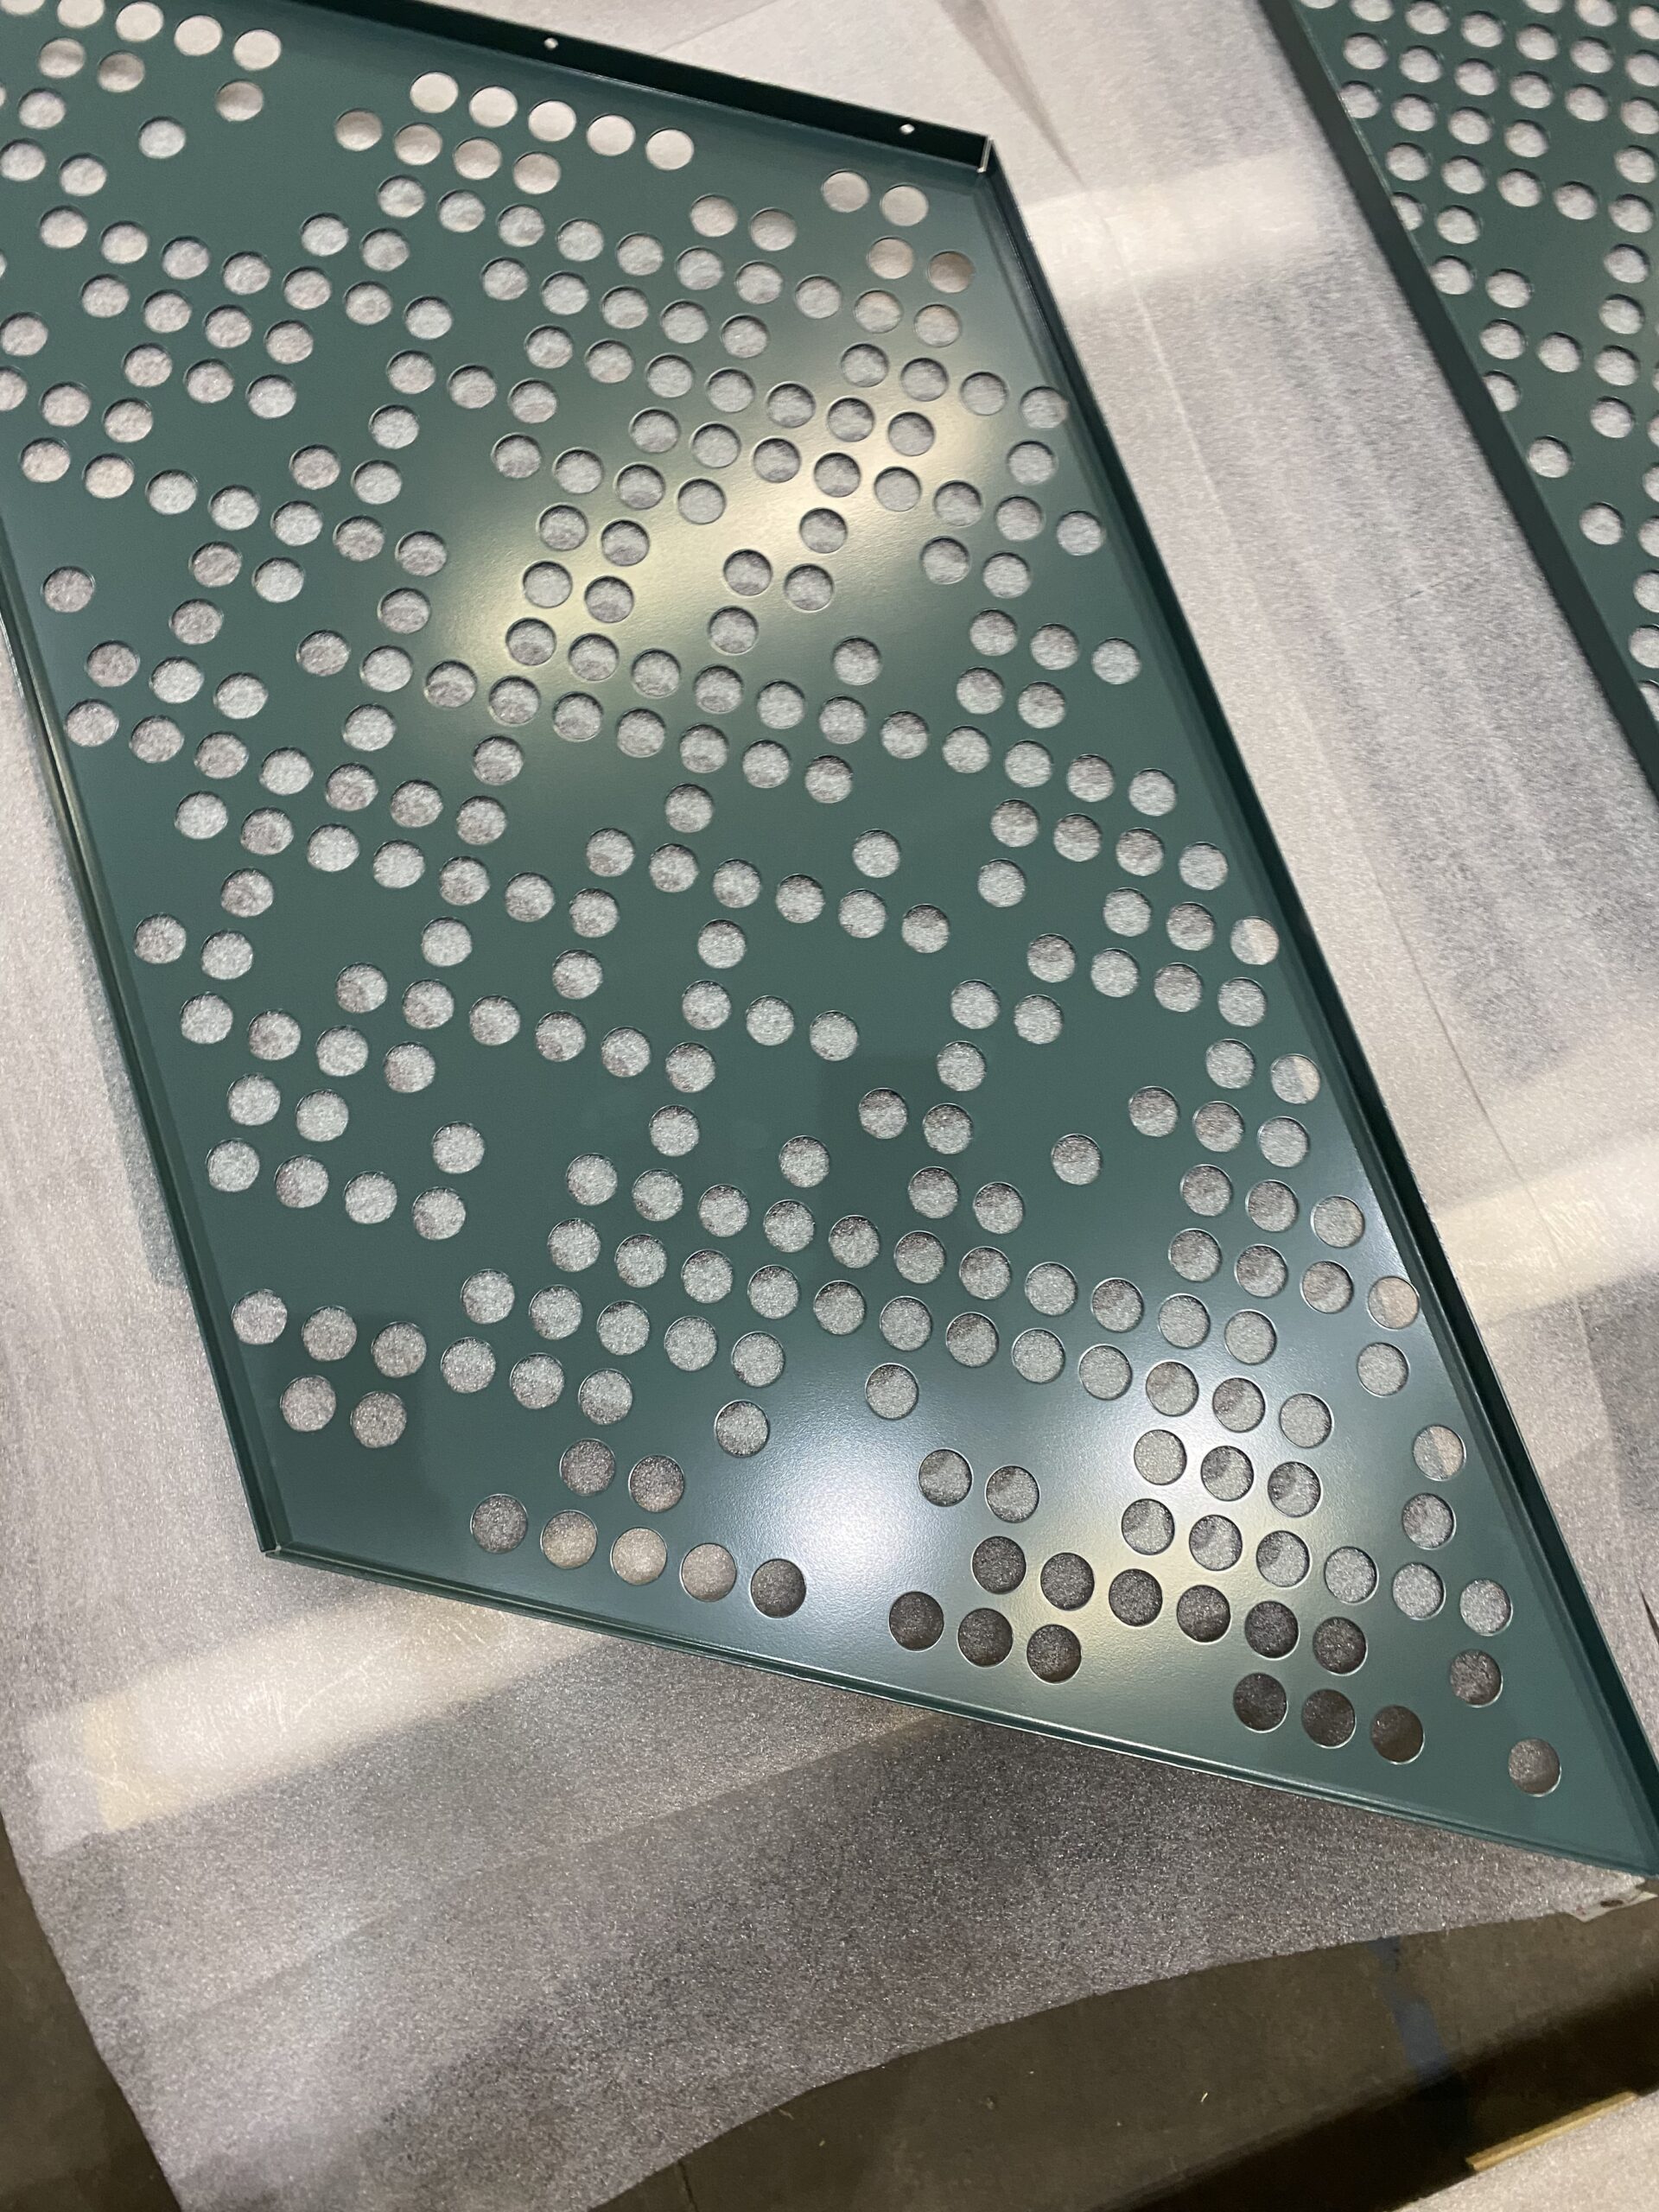
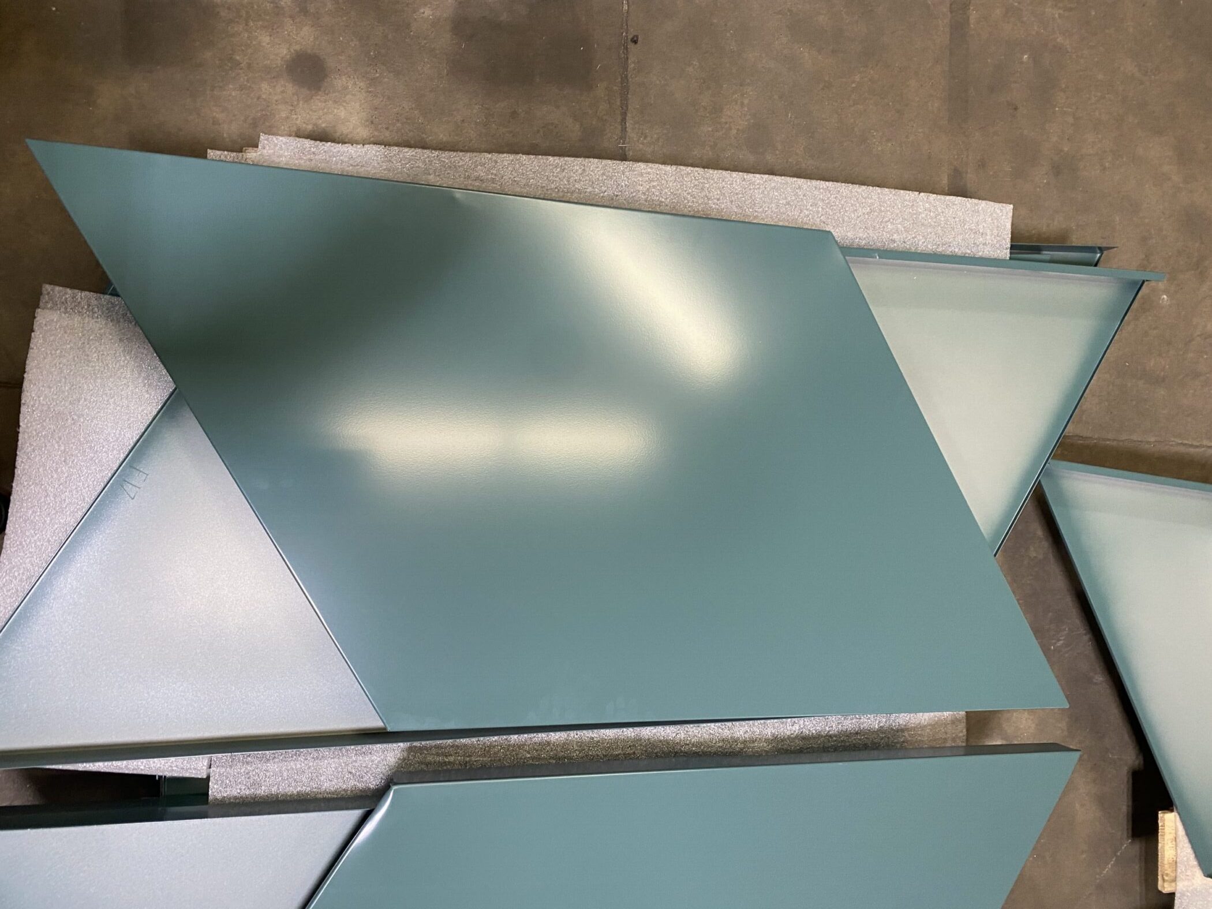
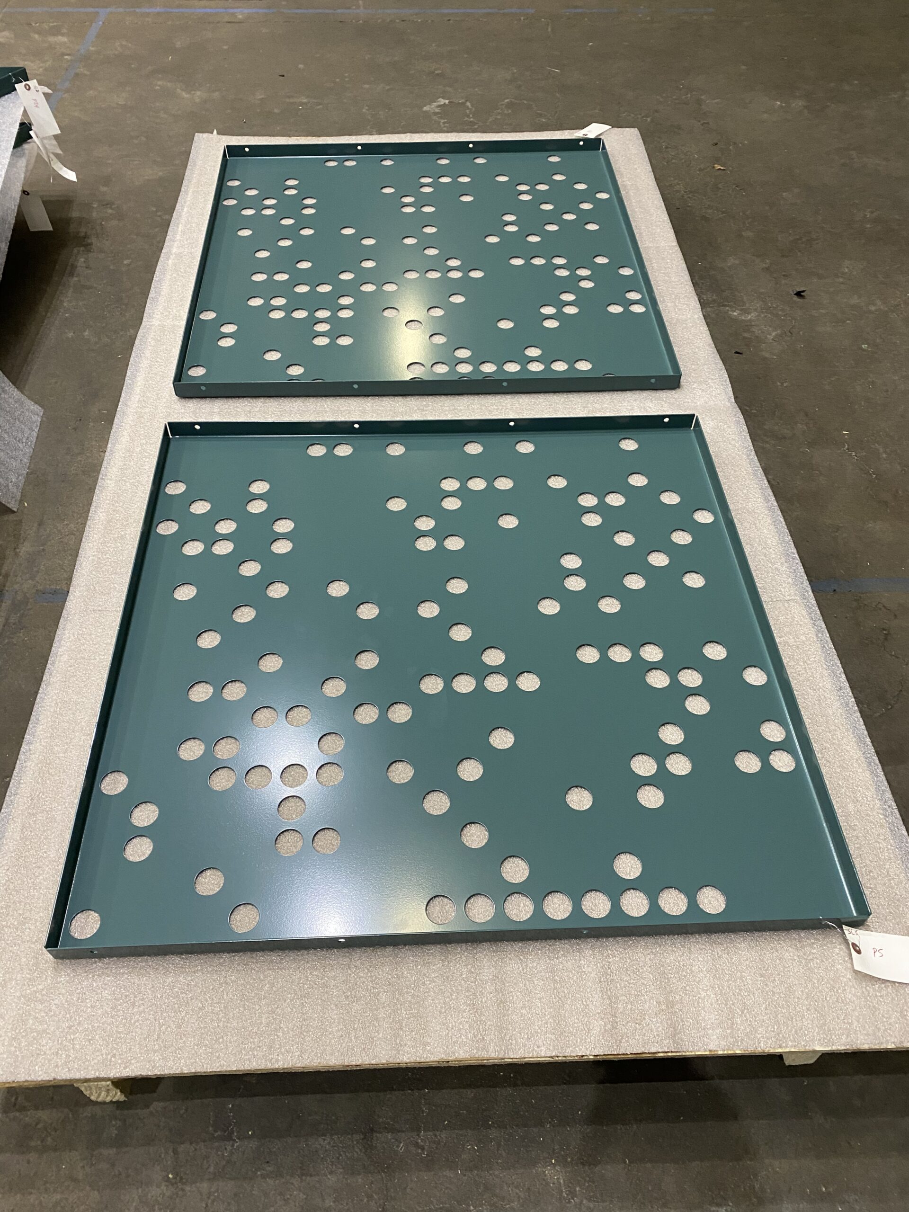
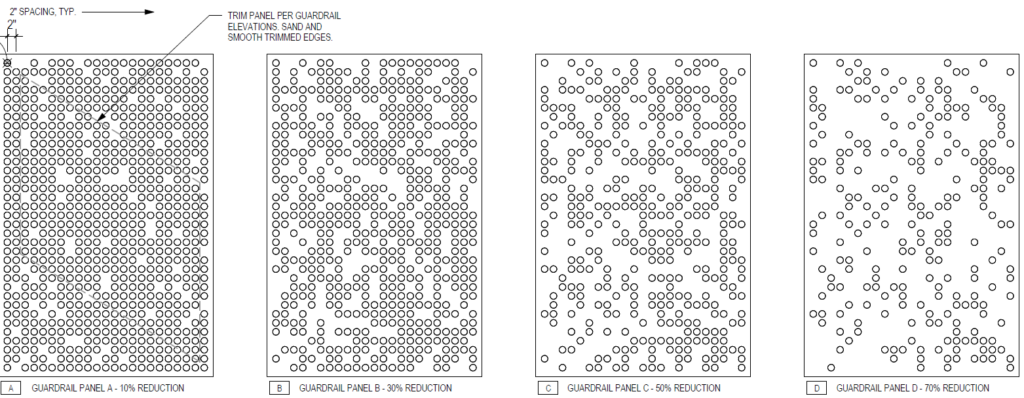
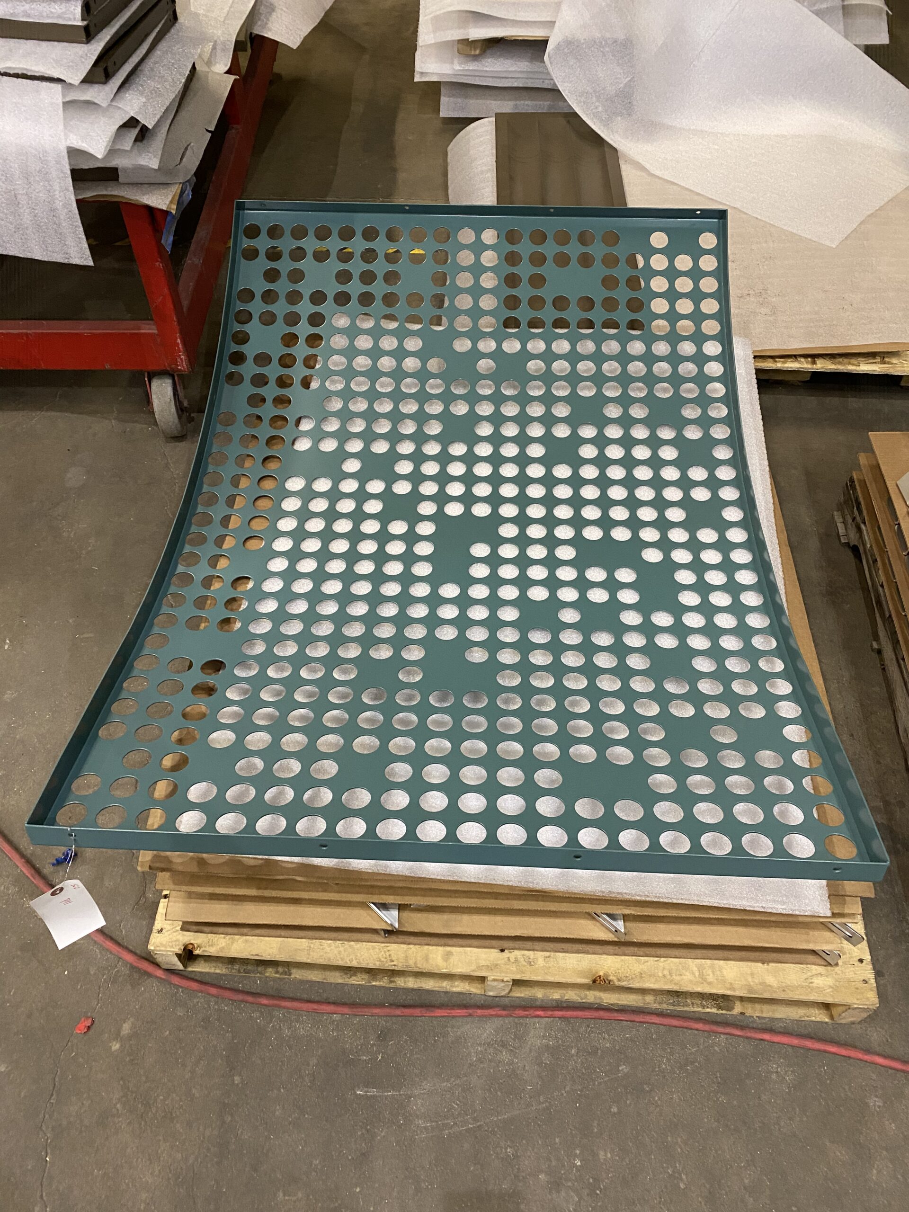
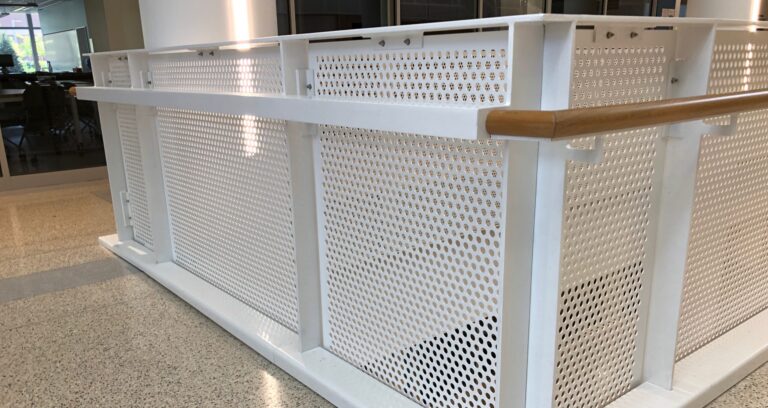
Rather than relying on standard geometry, the team adapted the traditional Galaxy Guardrail design by cutting the panels into parallelogram shapes. The goal was to create a seamless visual line that flowed at the natural angle of the staircase. The perforated metal staircase railings featured a custom circular pattern with a maximum hole size of 1-1/2”. Each panel’s pattern changed in density increments of 20% as the panels progressed upward. This created an intentional sense of movement throughout the staircase. 

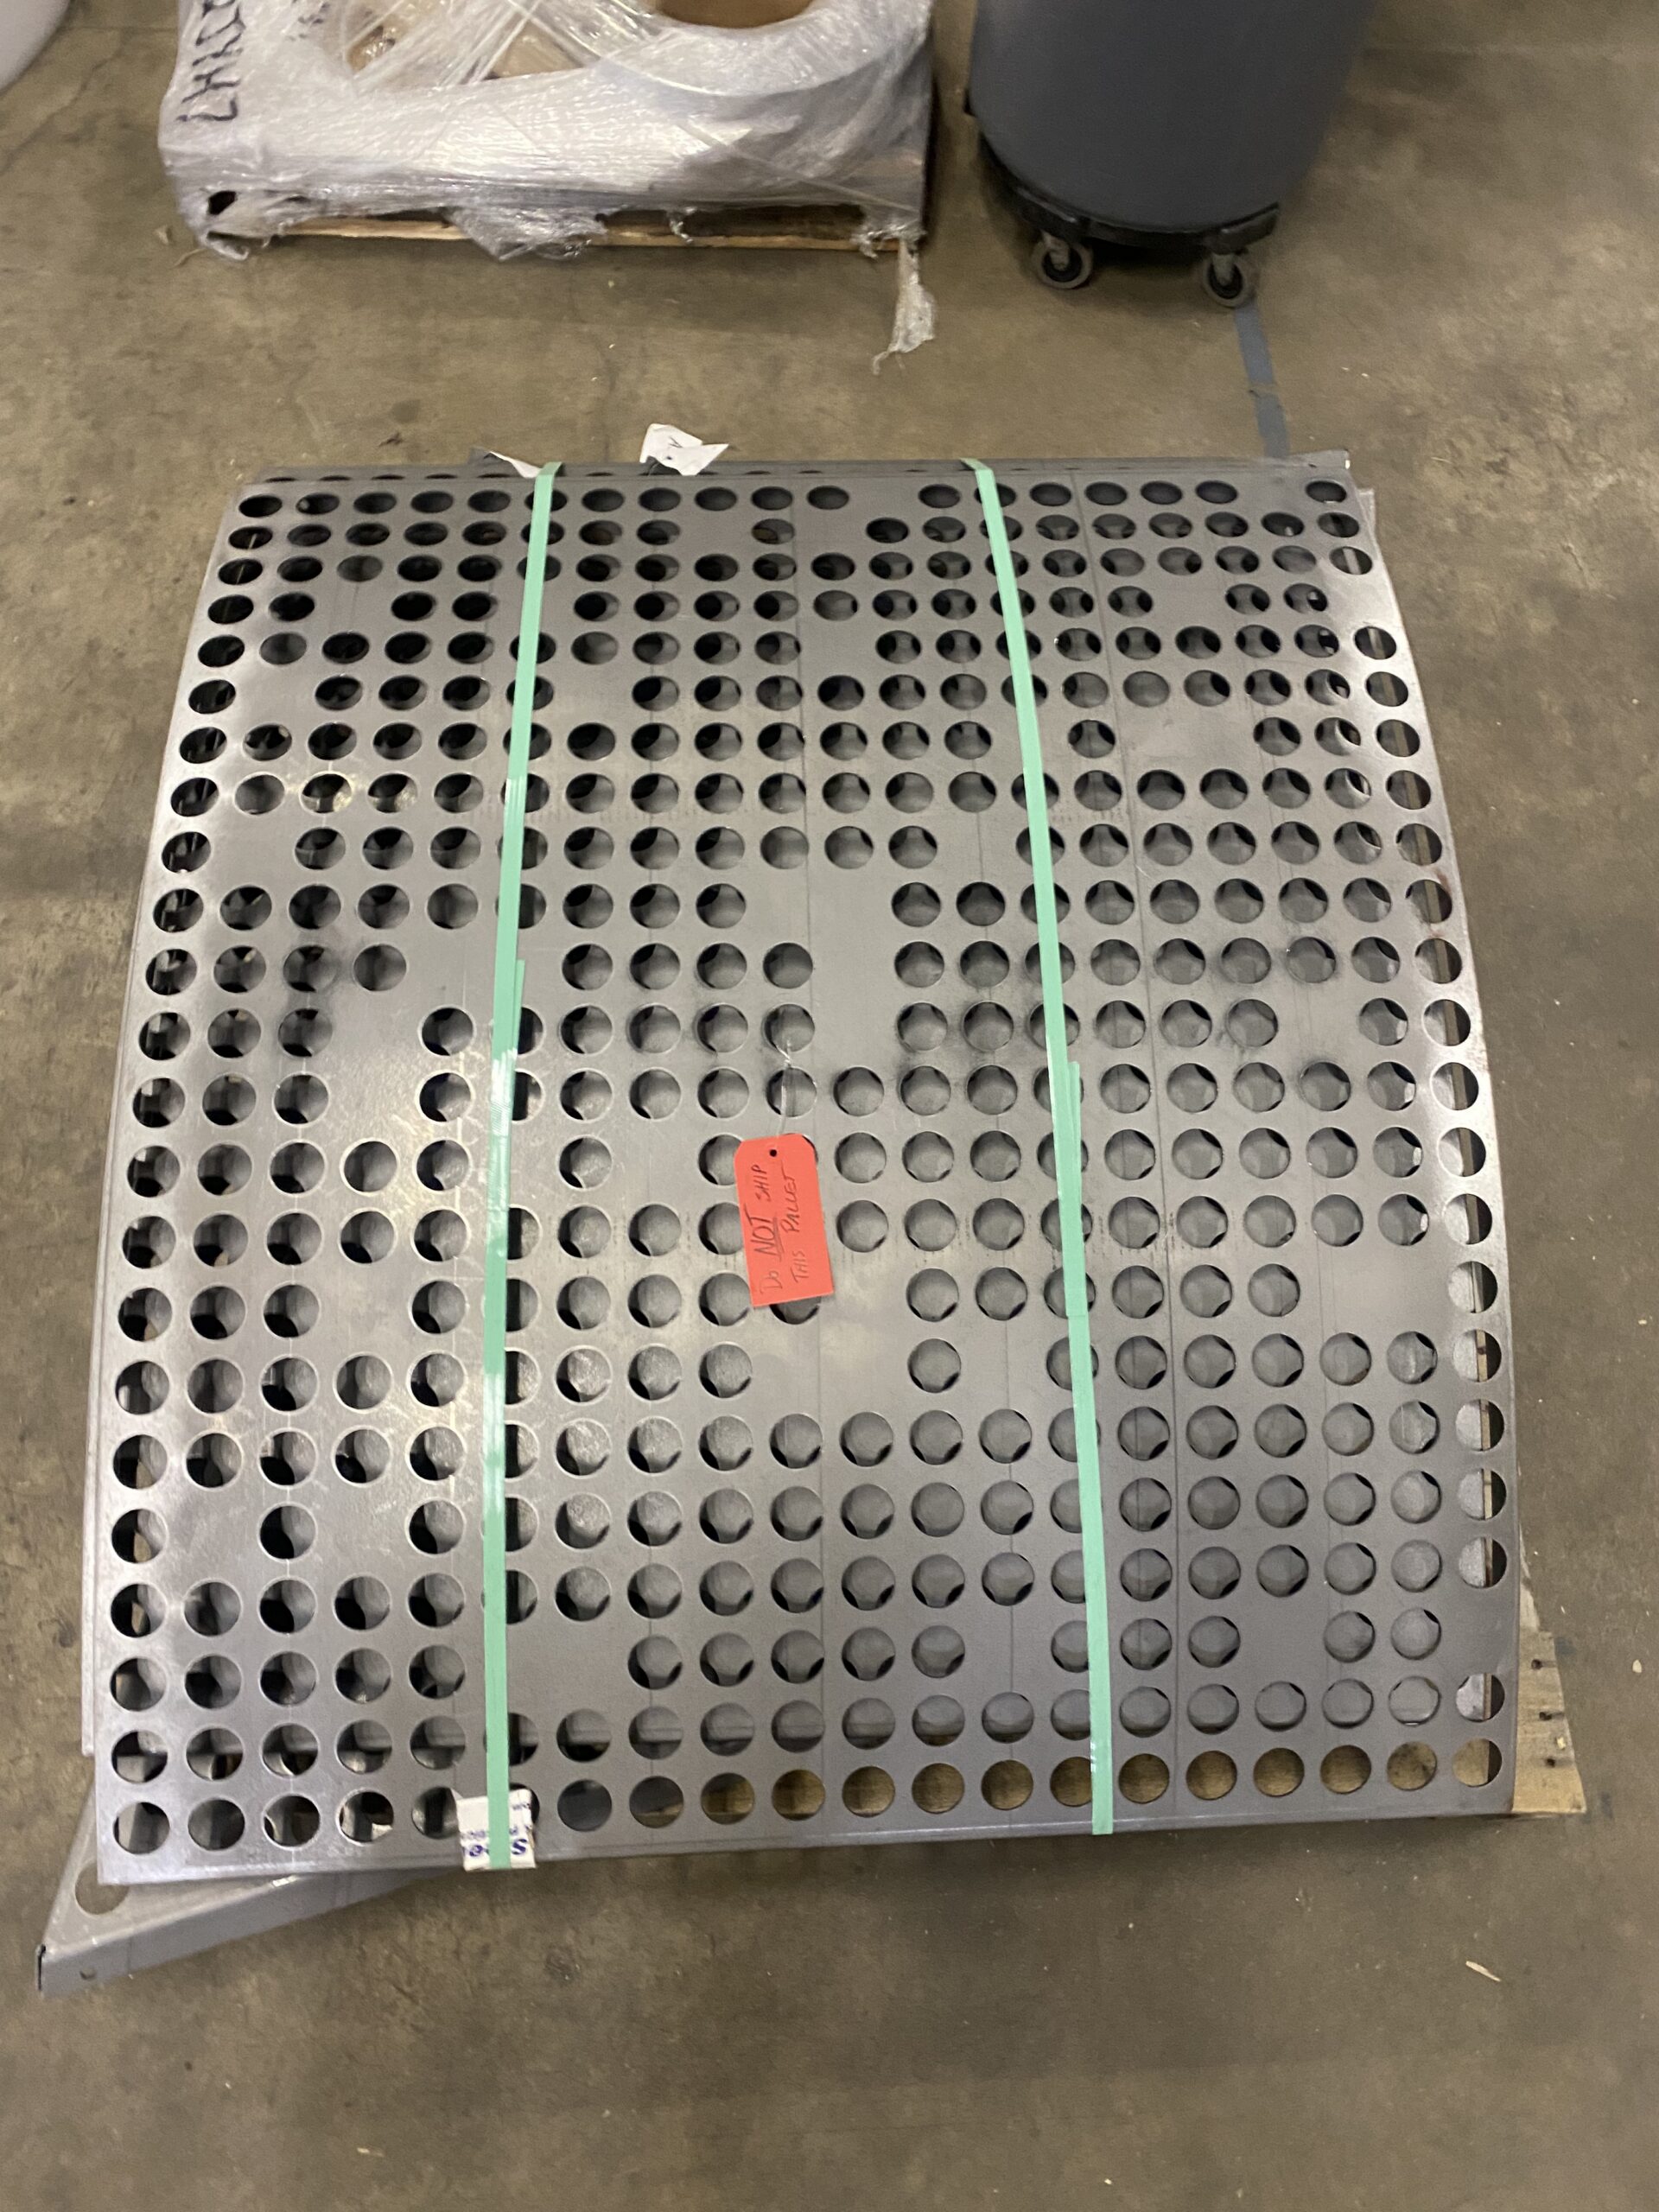
To adhere IBC code requirements of guardrails (IBC Section 1015 & 1607.8.) the panels were fabricated from 12-gauge mild steel (ASTM A283) and welded following American Welding Society (AWS) standards. StellarCraft integrated mounting hardware directly into each panel to support the wood handrail and developed custom attachment details. All anchors, fasteners, and accessories met ASTM standards (A307, A449, A563) and were galvanized per ASTM A153/A153M to ensure durability and corrosion resistance. 

A two-coat fluoropolymer finish (AAMA 2604) in Sherwin-Williams “Cloudburst” was applied across the decorative metal pieces within the scope, creating a consistent aesthetic design that tied building’s broader architectural elements together. 

changing opening percentages of perforated panel
stellarcraft shop drawing of perforated panels
stellarcraft shop drawing of perforated panels for galaxy guardrail

The ResultA Unified metal staircase railings for a Healthier Community 

StellarCraft delivered a truly custom design for the community of South Minneapolis. The new 30,950-square-foot Health Center is designed to expand its ability to deliver accessible healthcare to individuals living in the area. Previously operating out of two smaller and outdated locations, the organization can now consolidate its services into a single space. This transition enables Southside Community Health Services to better serve their community by supporting more than 19,500 patients a year. Some of the services the clinic provides include primary care, dental, vision, imaging, and behavioral health. 

Across the full project, StellarCraft delivered: 

  • 190 LF of mild steel perforated guardrail panels and solid stringer paneling 
  • 90 LF of rooftop aluminum screening with thermal isolation  
  • 172 LF of aluminum stormwater garden fencing  
  • 50 LF of aluminum trash enclosure screening 
  • 90 LF of aluminum retail entry fencing 
  • 40 LF of stainless steel handrails with a #4 brushed finish 

The scope of this project demonstrates StellarCraft’s ability to maintain a high quality and uniform design when fabricating across a variety of materials. With the selection of the Galaxy Guardrail spec, the architect was able to customize the design to fit their exact project specifications.  

For designers and architects looking to incorporate metal components into their work but unsure where to begin, our document library offers a practical starting point. It includes specifications, Revit files, and AutoCAD drawings that make it easier to integrate these systems directly into your design process. 

As this case study shows, once a framework is in place, there’s room to adapt the design to fit the wide range of project needs. We provide the starting point. What you do with it is up to you. 

Blog Posts

Custom Architectural Metal Panels for Commercial Use

Architectural metal panels are fabricated sheet metal systems used as exterior or interior building components for cladding, screening, railings or other infill applications. Architects and...
Commercial Perforated Metal Railings

Commercial perforated metal railings have become a popular choice in contemporary architecture because they balance safety, durability, and design flexibility in a single system. At StellarCraft, we...
StellarCraft Installation Services: Quality Fabrication & Seamless Installation

We’ve all experienced the IKEA moment. You open the box, excitement fades, and suddenly you’re knee-deep in parts, armed with an Allen wrench that feels more like a suggestion than a tool. Now imagine...
Why Architectural Project Management Matters in Custom Metal Fabrication

When architects design custom metal features, the success of the final installation depends on more than fabrication skill. It depends on how well the entire process is managed from the design concept...
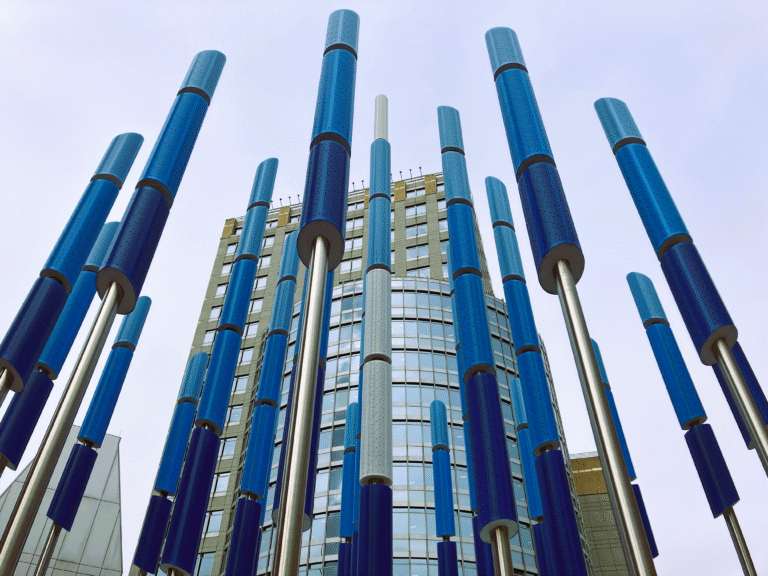
Fabricating Custom Metal Products – Ecolab Light Poles

Lights, Camera, Action! At StellarCraft, we don’t just manufacture pre-engineered products. A large part of what we do is fully custom metal products.  One recent example is a...

Apollo Perforated Metal Railing

“That’s one small step for a man, one giant leap for mankind”  While the steps designed in your staircases might not be as groundbreaking as the first step on the moon, they still deserve...

Perforated Aluminum Panels Comprehensive Spec Guide

Who remembers the iconic 2000s slogan, “Got Milk?” In the metal fabrication world, we like to put our own spin on it — because these days, architects are constantly asking, “Got Specs?”  The answer?...

Water Jet vs. Laser vs. Punch: Choosing the Right Metal Cutting Tech for Your Job

In the world of manufacturing, selecting the right metal cutting technology can make all the difference in terms of cost, efficiency, and the quality of your final product. Let’s break down the...

Give Them a Reason to Look Up: Meet StellarCraft Gemini Ceiling Panels

The Gemini Ceiling Panels from StellarCraft have officially launched. These panels are designed to transform ordinary ceilings into striking architectural features.   The Gemini...