For architects, understanding the engineering behind the systems you design doesn’t mean you need to perform the structural calculations yourself—thank goodness. But it does mean understanding what information the engineer needs to do those calculations correctly.
The right engineering starts with the right project information. Factors such as installation location, building height, infill materials, connection details, and supporting structure can all affect how a guardrail needs to be designed.
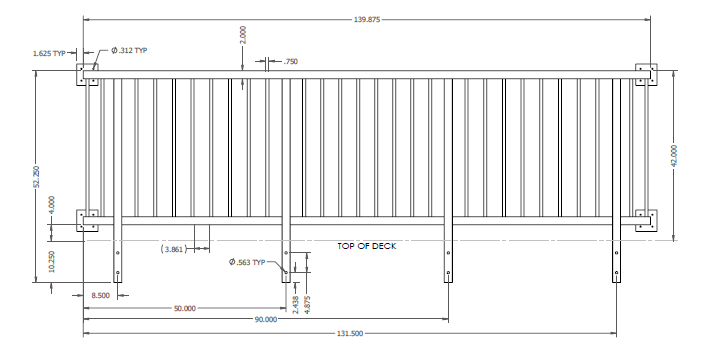
This is where StellarCraft comes in. We work collaboratively with architects and engineers to communicate the project-specific details that impact the guardrail design. By bringing fabrication expertise into the engineering process, we help develop solutions that meet applicable code requirements while remaining practical to manufacture and install.
So, what exactly does engineering a guardrail all entail?
In this article, we’ll break down the key engineering components of a guardrail and discuss how architects, fabricators and engineers can work together to develop code compliant designs.
International Building Code Requirements for Guardrails
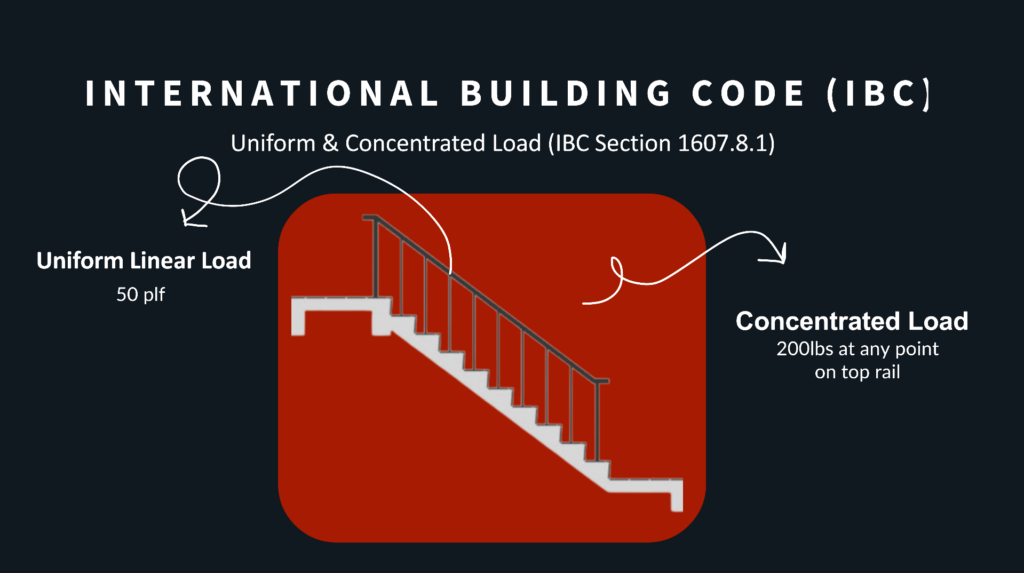
Two important load cases for guardrails are uniform linear loads and concentrated loads.
Uniform Linear Load: 50 Pounds per Linear Foot
A uniform load is distributed continuously along the length of the guardrail. Under typical code requirements, a guardrail will be required to resist a 50-pound-per-linear-foot load.
For example, a 10-foot-long guardrail subjected to a 50 plf uniform load would have a total applied load of: 50 lb/ft × 10 ft = 500 lb
However, this does not mean the guardrail simply needs to support a 500-pound weight sitting on top of it. The load is distributed along the guardrail and is evaluated based on how the force is transferred through the posts, rails, connections, and supporting structure.
Concentrated Load: 200 Pounds
Guardrails are also typically required to resist a 200-pound concentrated load applied at a specific location. Unlike the uniform load, this force is concentrated at one point rather than distributed along the entire length of the guardrail.
For example, imagine someone pushing or leaning heavily against a single location on the top rail. The guardrail connection needs to be capable of transferring that localized force safely through the guardrail system and into the building structure.
Seismic Loads for Guardrail Engineering
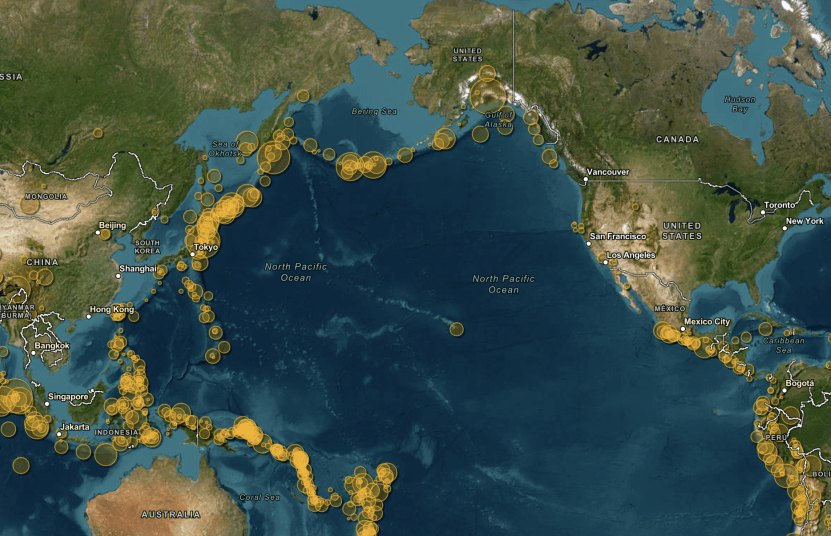
For projects located in areas with seismic activity, earthquake forces may also need to be considered when engineering a guardrail system.
Unlike a uniform or concentrated guardrail load, seismic forces are associated with the movement of the building and the mass of the guardrail system during an earthquake. The applicable requirements depend on factors such as the project’s location, Seismic Design Category, building characteristics, guardrail weight, and connection to the supporting structure.
This means seismic design is not simply a matter of applying one standard seismic load to every guardrail.
Exterior Guardrails Wind Loads
When a guardrail is installed outdoors, the engineer considers more than the standard weight loads associated with people leaning or pushing against the guard. Wind can become a significant design consideration, particularly for guardrails with large infill areas, elevated installations, or projects in areas with higher design wind speeds.
At StellarCraft, we look at several factors when evaluating how wind may affect an exterior guardrail system.
Terrain and Surrounding Conditions
The buildings and landscape surrounding a guardrail can have a significant effect on wind exposure.
A guardrail located in an open field with few obstructions is exposed to wind differently than one surrounded by buildings, trees, or other structures.
For example, a guardrail on an exposed rooftop or open waterfront may experience greater wind exposure than a similar guardrail installed within a dense urban environment.
Engineers account for these surrounding conditions when determining the appropriate wind design parameters for a project.
Building Height
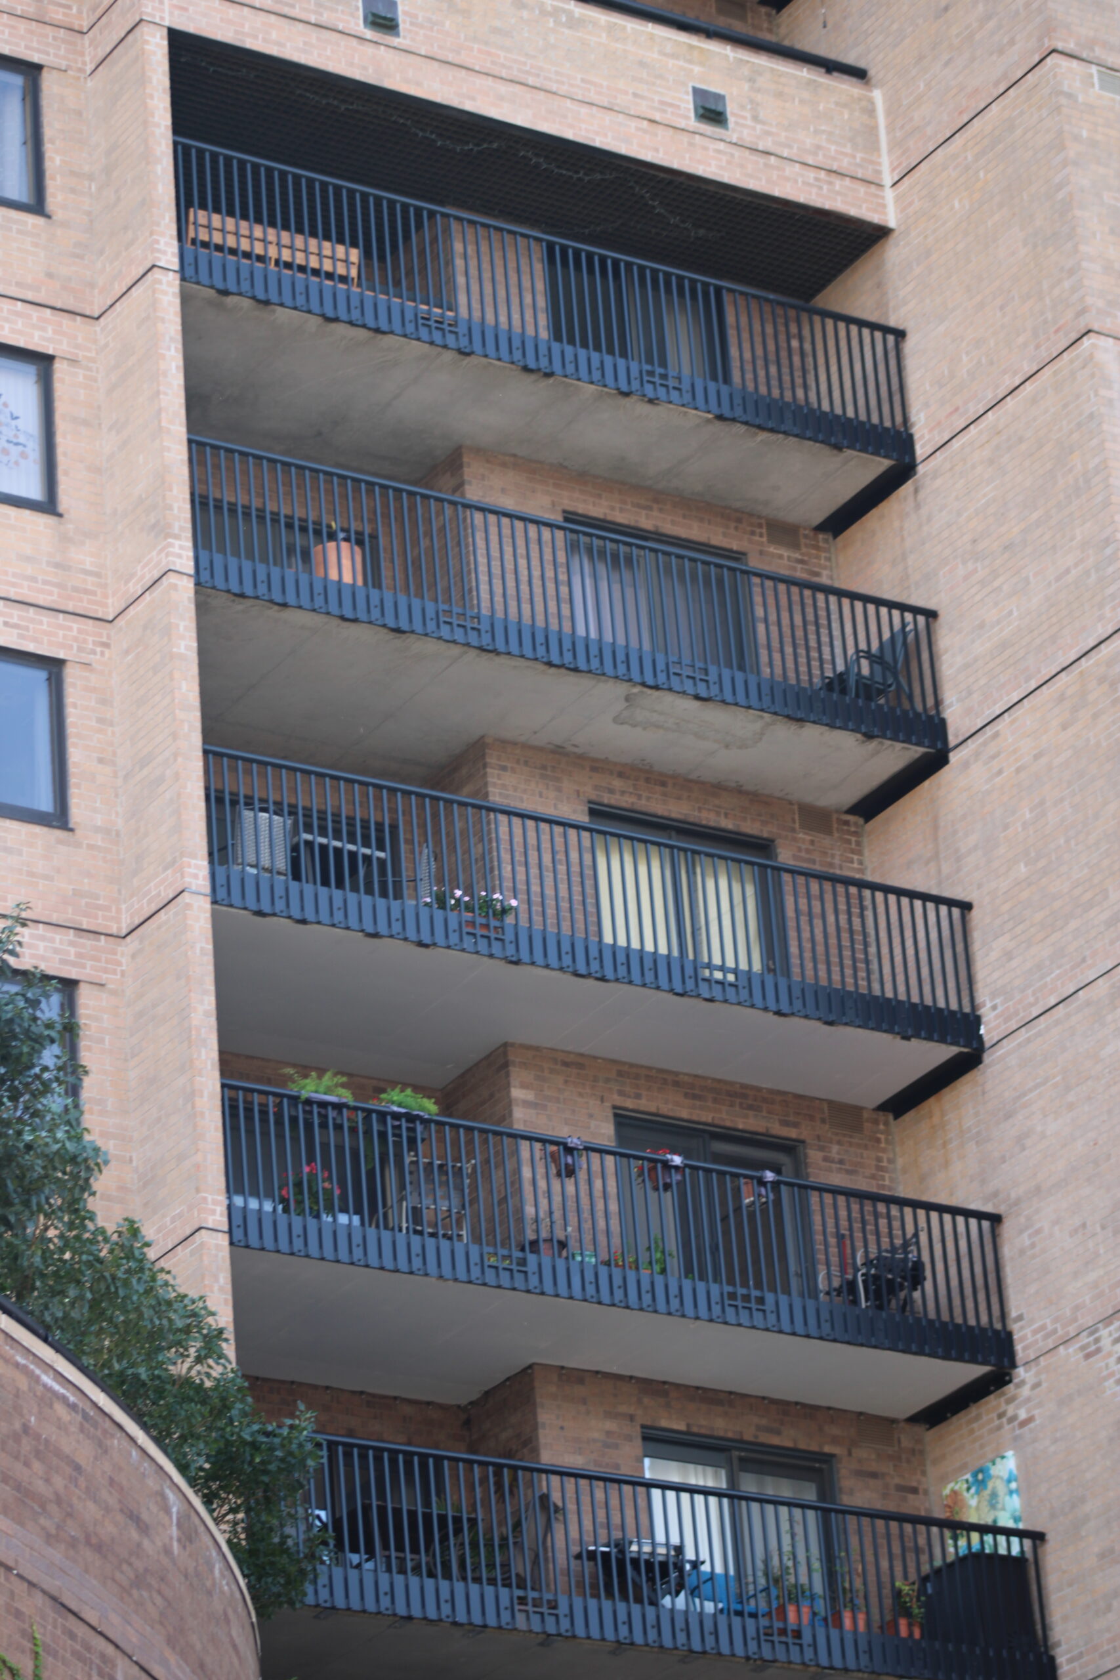
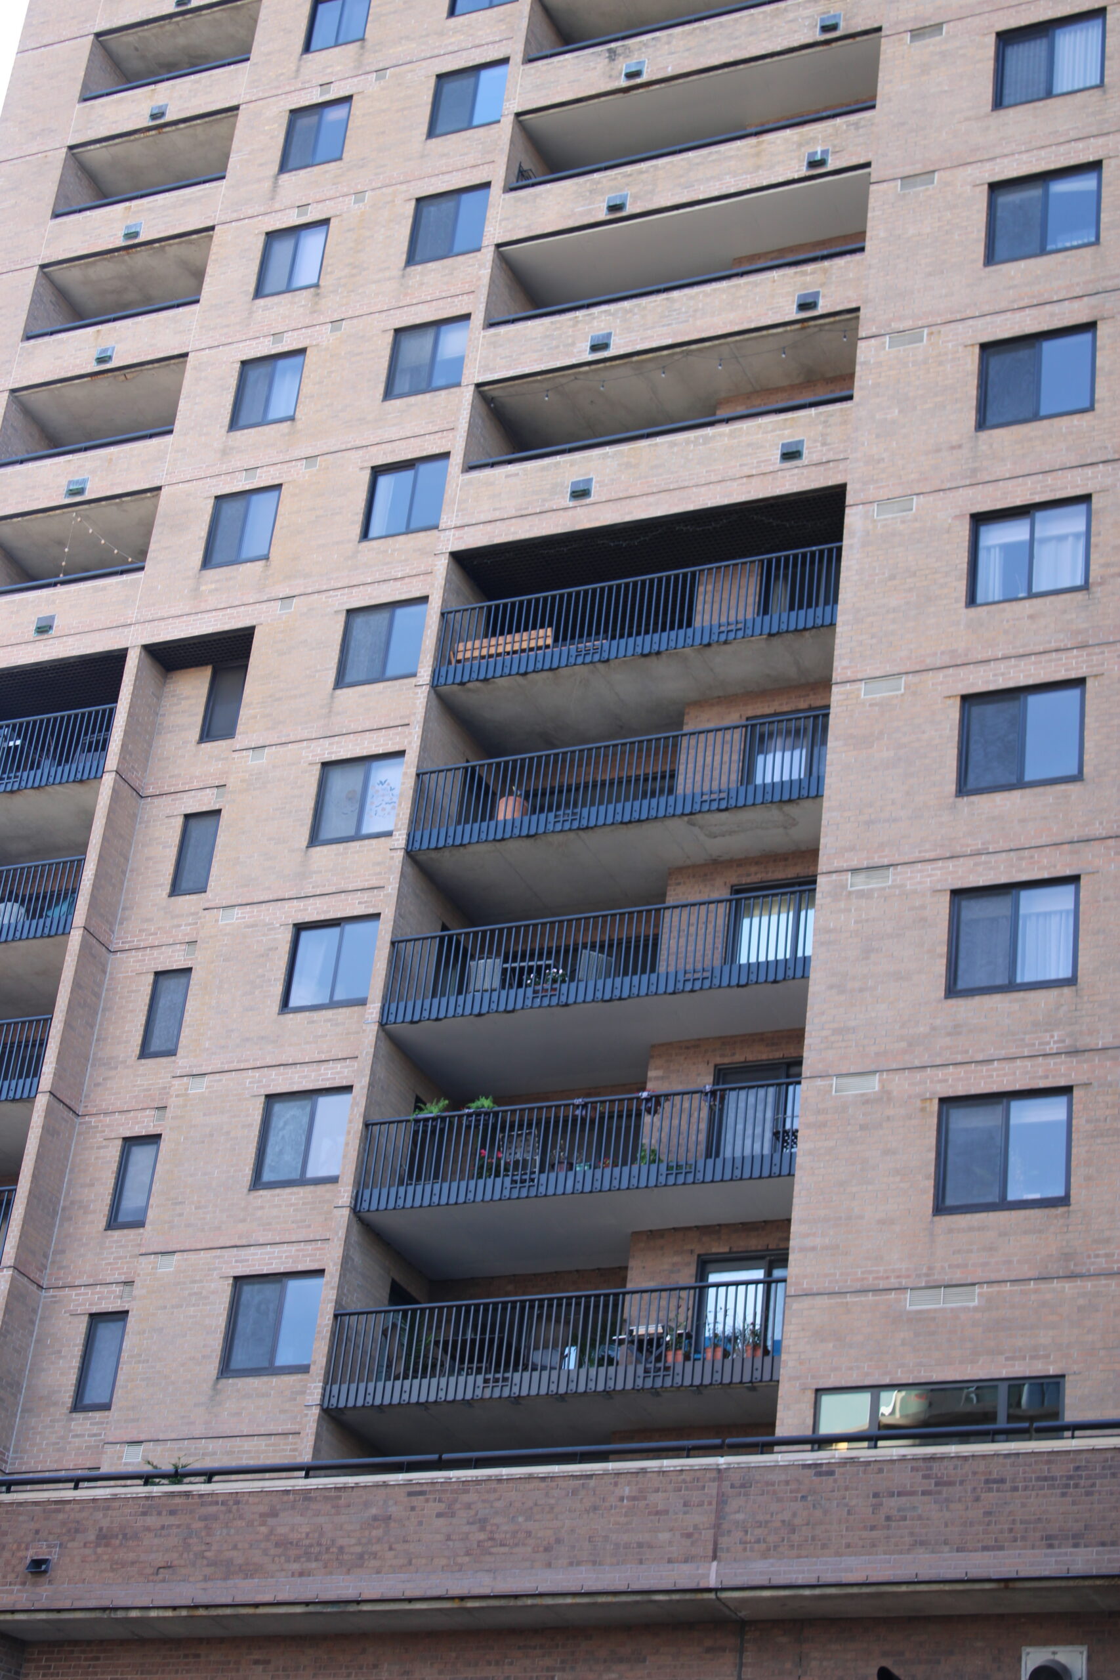
Wind exposure generally increases as the height above the ground increases. As a result, guardrails installed on higher levels of a building experience greater wind pressures than guardrails installed closer to ground level.
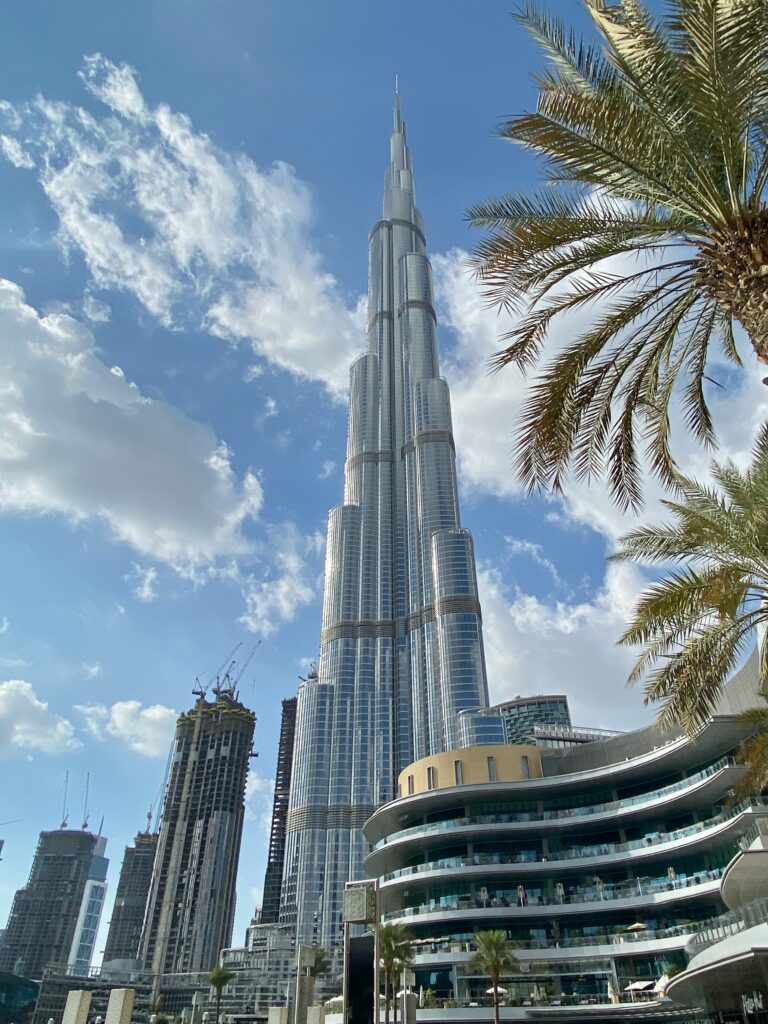
A dramatic example is the Burj Khalifa in Dubai, which is approximately 2,722 feet tall. Wind speeds at the top of the Burj Khalifa can reach up to 155 miles per hour.
While a typical architectural guardrail obviously isn’t experiencing the same conditions as the Burj Khalifa, the principle is the same: building height is an important factor in determining wind exposure.
Locations
Geographic location also affects wind design.
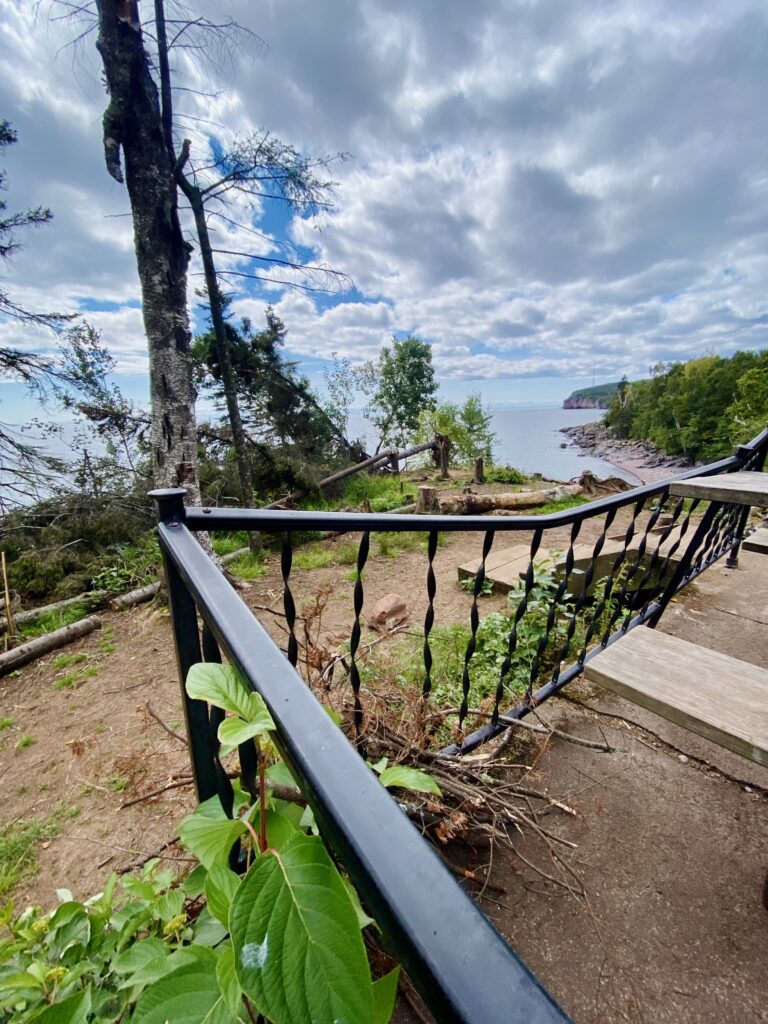
Coastal areas experience significant exposure to higher wind speeds than inland locations.
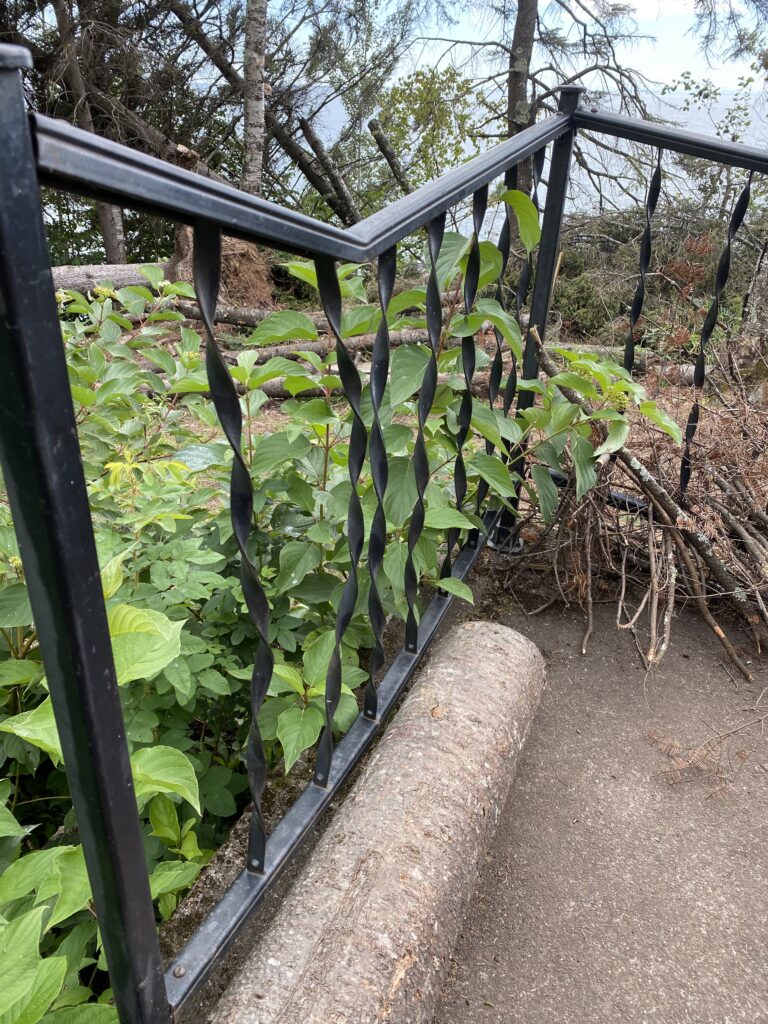
This photo was taken by our team after a storm came through the north shore of Lake Superior. Wind speeds reached up to 50 mph and produced serious damage to the area, including this guardrail.
Material Strength and Weight
The material used for a guardrail also affects how the system performs.
Common guardrail materials include:
- Mild Steel
- Aluminum
- Stainless steel
- Wire mesh
- Cable railings
- Glass
Each material has different strength, stiffness, weight, corrosion resistance, and durability characteristics that engineers will consider when verifying load calculations.
Opening Area and Infill Design
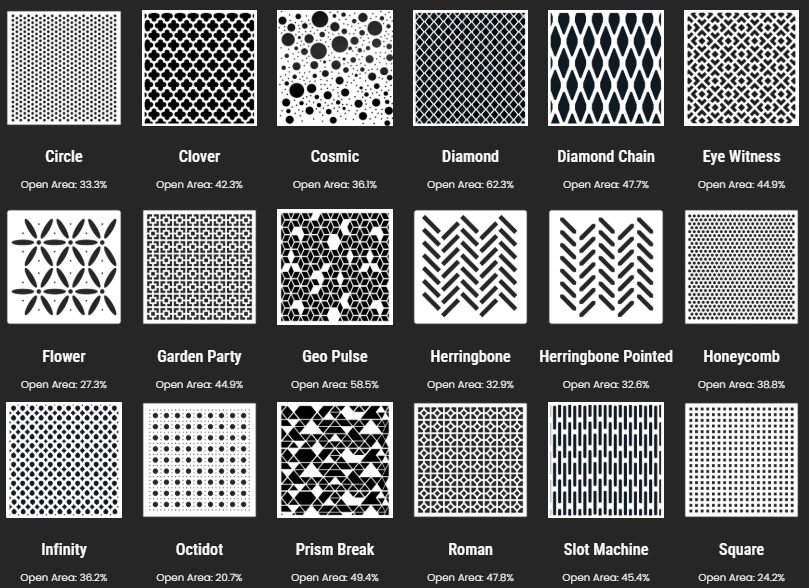
The amount of open area in a guardrail can have a significant effect on wind loads.
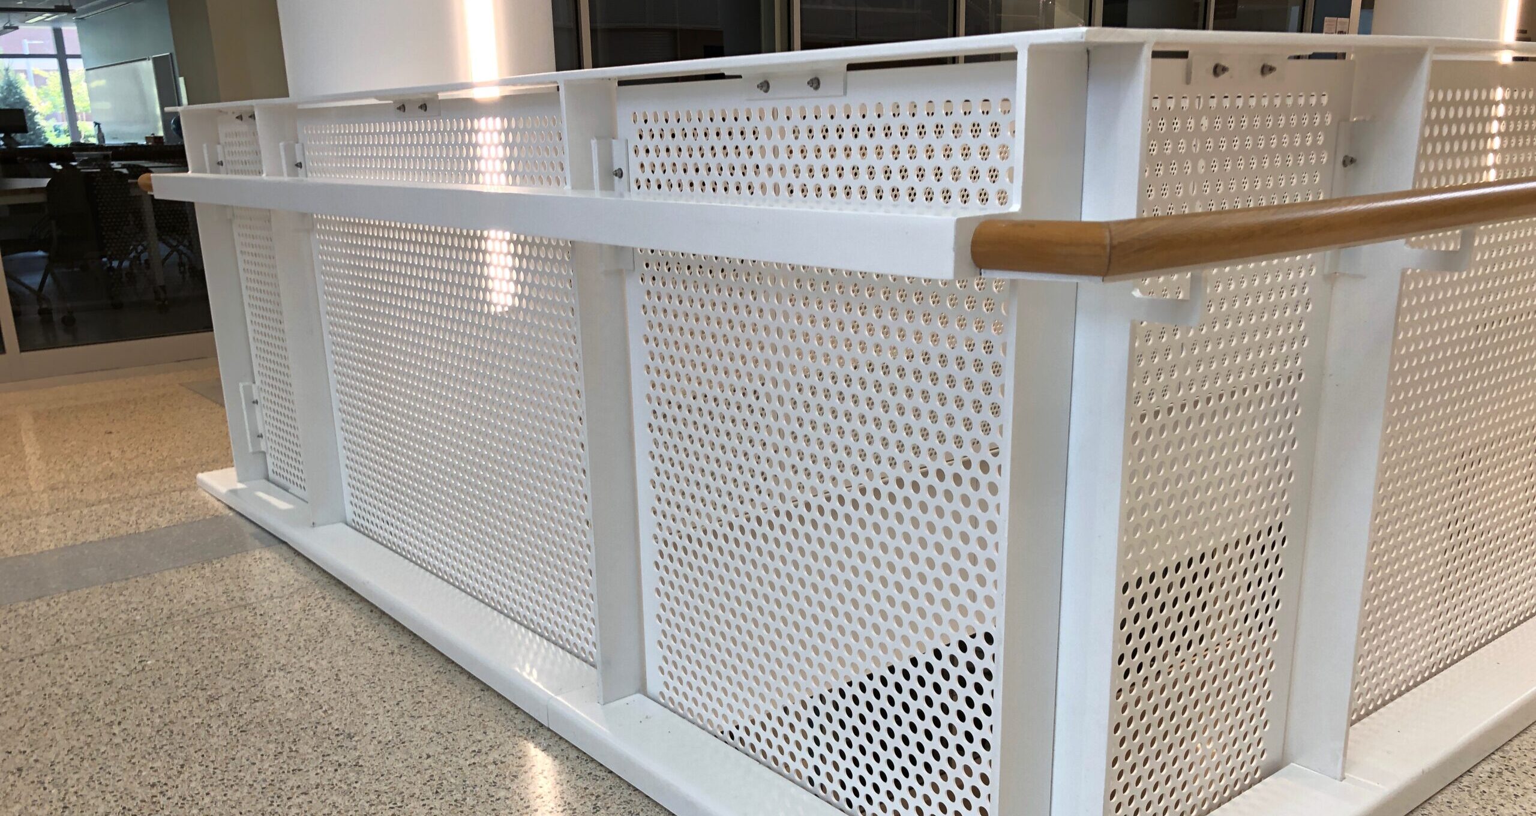

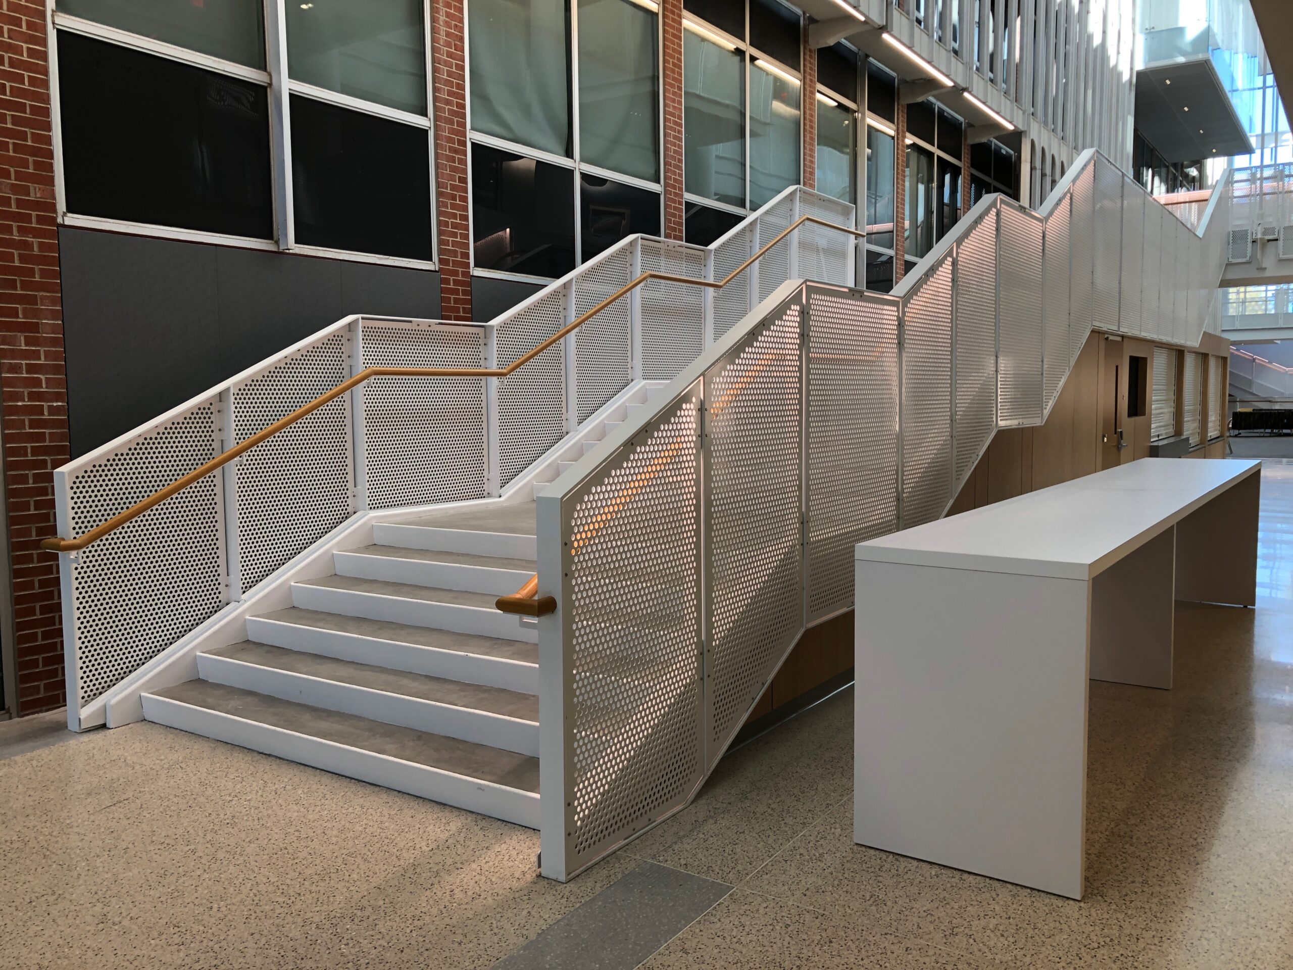
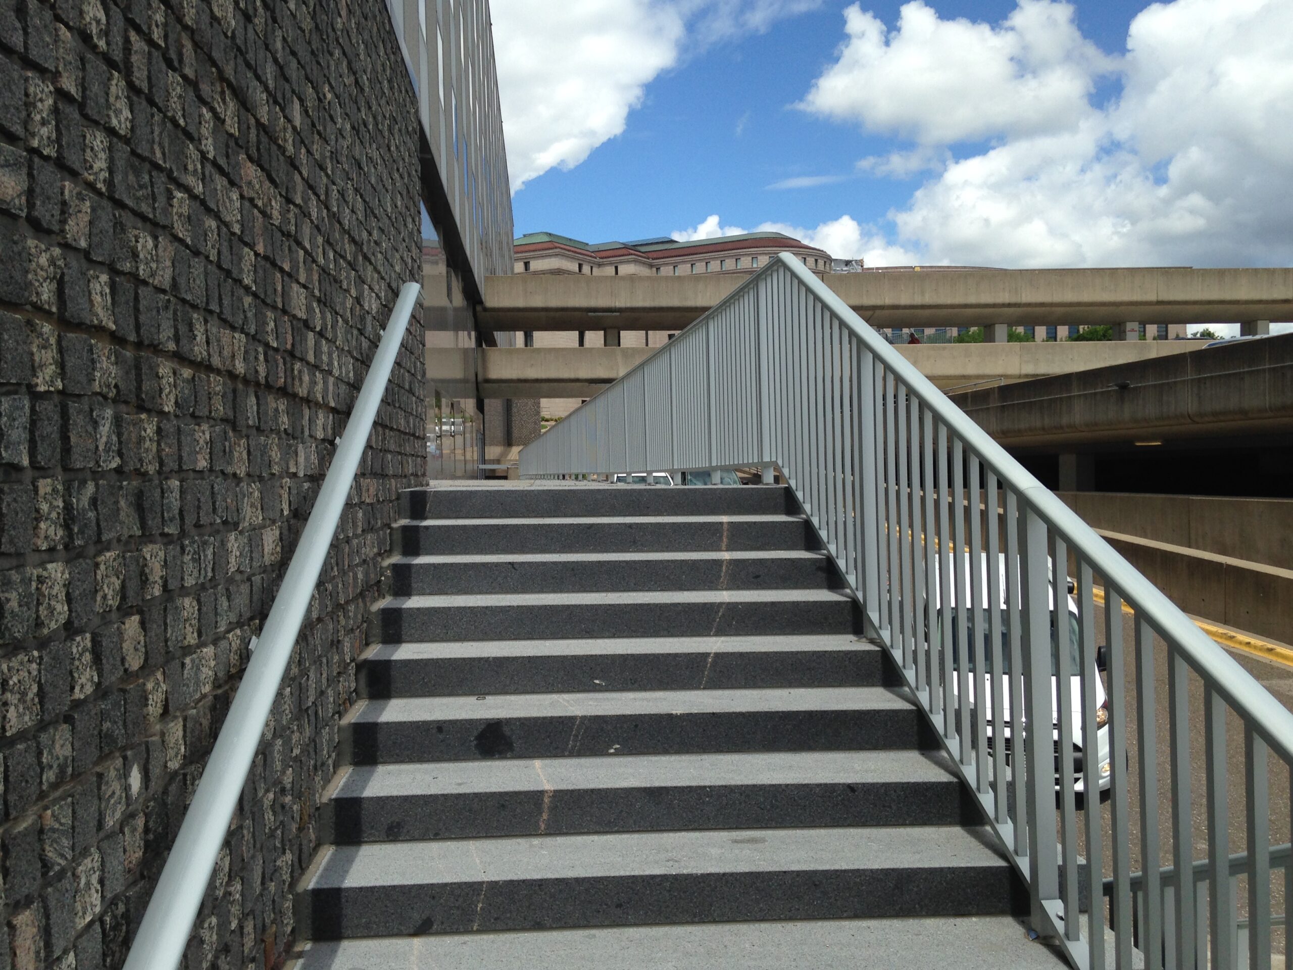
The size, shape, and percentage of open area can affect how wind interacts with the system. A traditional picket-style guardrail allows much of the wind to pass through the system. A guardrail with a perforated metal panel or glass infill allows less wind to pass through the structure.
For exterior applications, the amount of open area can be particularly important because it affects how much wind passes through the system and how much pressure is transferred to the guardrail.
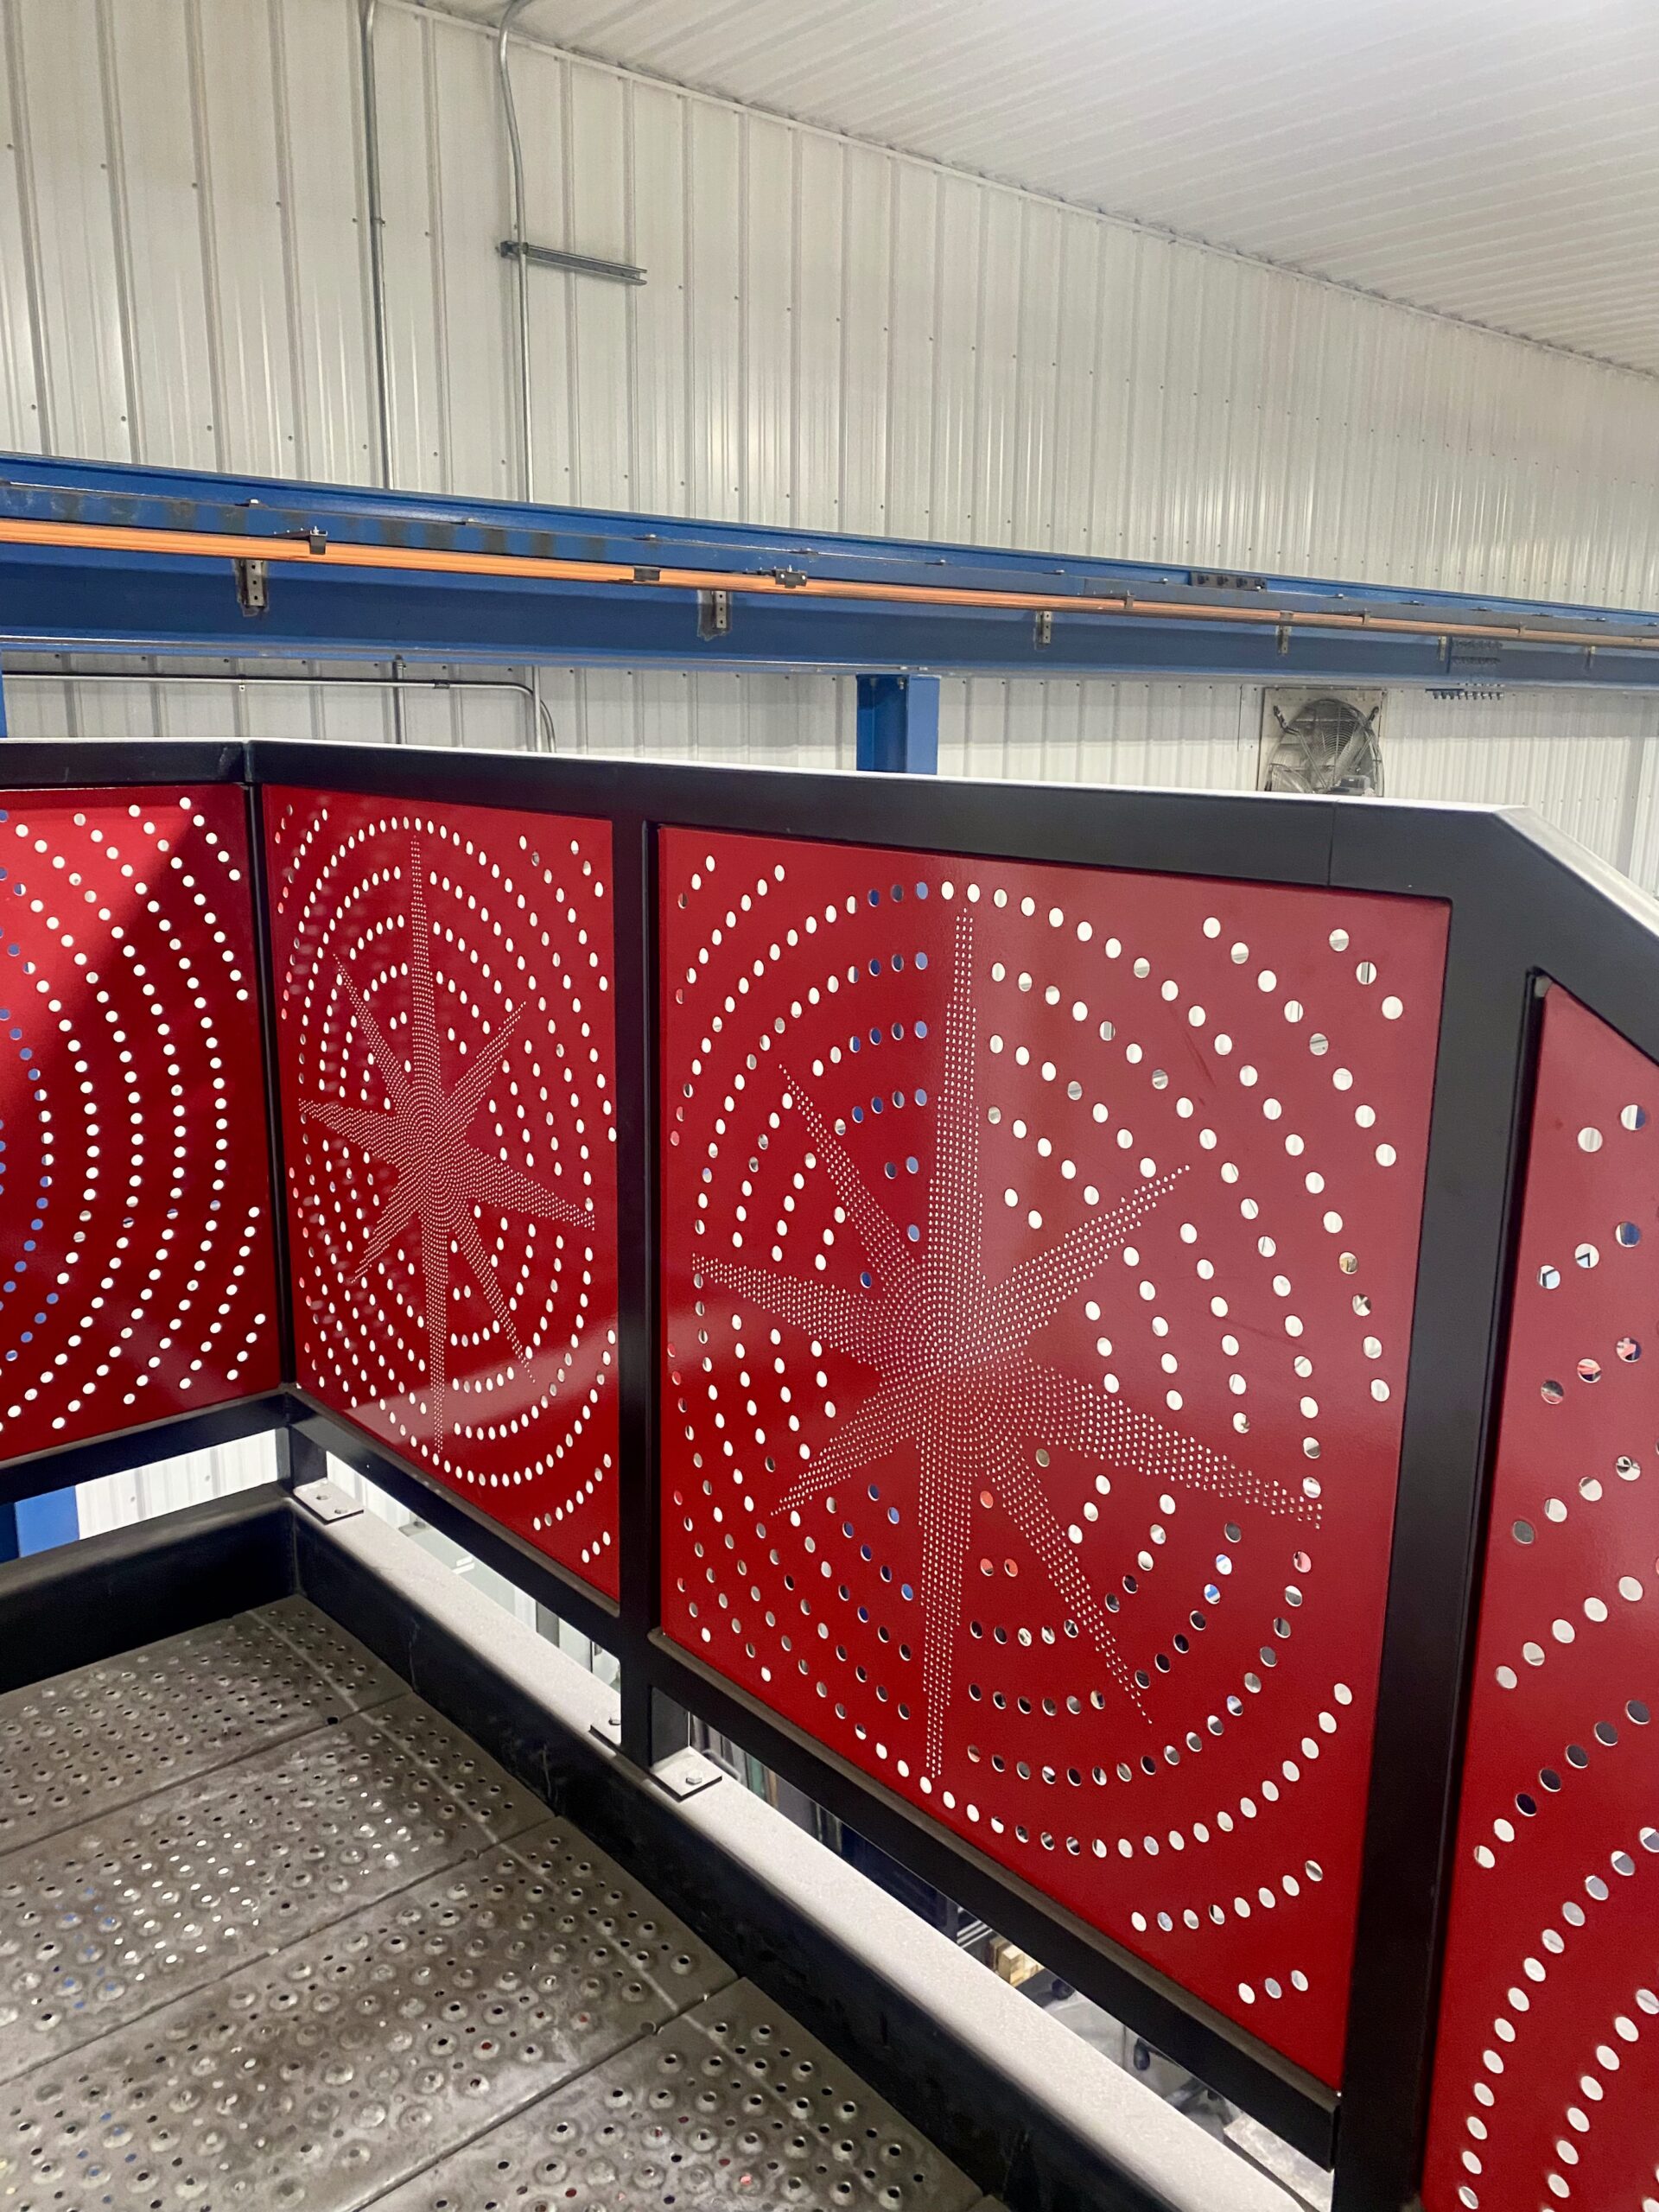
Below is a chart of some StellarCraft’s perforated infill patterns and their open area percentages. The proposed open area percentages of the patterns can be adjusted to align with the approved guardrail engineering calculations for the design.
What Information Does the Engineer Need From the Project Team?
Providing complete project information early can help prevent engineering revisions later in the project.
Depending on the application, the engineer may need information such as:
- Project location
- Building height
- Guardrail elevation
- Guardrail height
- Guardrail layout and post spacing
- Infill type and open area
- Material and finish
- Supporting structure
- Concrete thickness and strength
- Connection location
- Distance to concrete edges
- Applicable project specifications
- Design loads identified by the project engineer
- Site-specific wind requirements
The more complete this information is when guardrail engineering begins, the easier it is to develop a functional design. At StellarCraft, we alongside project teams to gather and communicate this information to the engineer. Our blog linked below is a helpful resource to learn about how Professional Engineering can support architectural metal projects.
Guardrail Engineering for the Life of the Product
There is another consideration beyond simply passing the initial load calculations: product longevity.
A guardrail may meet the required design loads when it is first installed, but exterior systems are exposed to years of environmental conditions and repeated use.
Depending on the application, this can include:
- Constant weight load pressures
- Temperature changes
- Moisture
- Corrosion
- Freeze-thaw conditions
- UV exposure
A quality guardrail system should therefore be designed with its intended service life and environment in mind. Not simply to satisfy a single calculation on the day it is installed.
This is where working with an experienced manufacturer becomes important. A qualified manufacturer should understand the applicable building-code requirements, engineering considerations, materials, fabrication processes, and installation conditions that affect the long-term performance of the system.
Engineering isn’t just about proving that a guardrail can handle the load today. It’s about designing a system that is built to perform reliably for years to come.
What Happens When the Original Design Doesn't Work?
Sometimes an initial architectural detail cannot meet the required structural loads exactly as drawn. This doesn’t necessarily mean the design needs to be abandoned. Instead, the engineering process can identify opportunities to modify the design while maintaining the overall architectural intent.
Engineering recommendations may affect details such as:
- Material thickness
- Post dimensions and spacing
- Base plate size
- Anchor locations and configuration
- Weld sizes
- Connection geometry
- Infill configuration
- Installation access
This is where communication between the architect, engineer, and fabricator becomes especially valuable. At StellarCraft, our project managers communicate engineering recommendations back to the architect and project team. We work collaboratively to develop practical solutions that satisfy structural and code requirements without compromising the design.
Because we understand both the engineering requirements and fabrication methods, we can recommend alternatives based on material selection, finishes, connection details, welding, cnc machining, and manufacturing capabilities.
Engineering doesn’t happen in isolation from manufacturing. Once the structural requirements are established, the design still needs to be translated into a product that can be efficiently fabricated, installed, and maintained.
By bringing engineering and fabrication considerations into the same conversation, StellarCraft helps architects and engineers develop guardrail systems that are code-compliant, practical to manufacture and install, and aligned with the architect’s overall vision for the project.
Connect with us today to discuss how StellarCraft’s engineering services can assist you on your next project.