The Challenge: Glass & Metal Skylight Enclosure Design
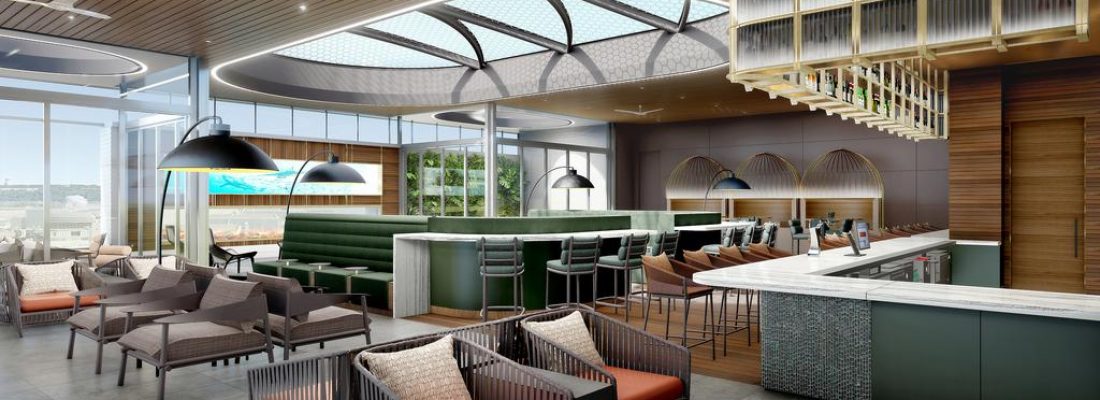
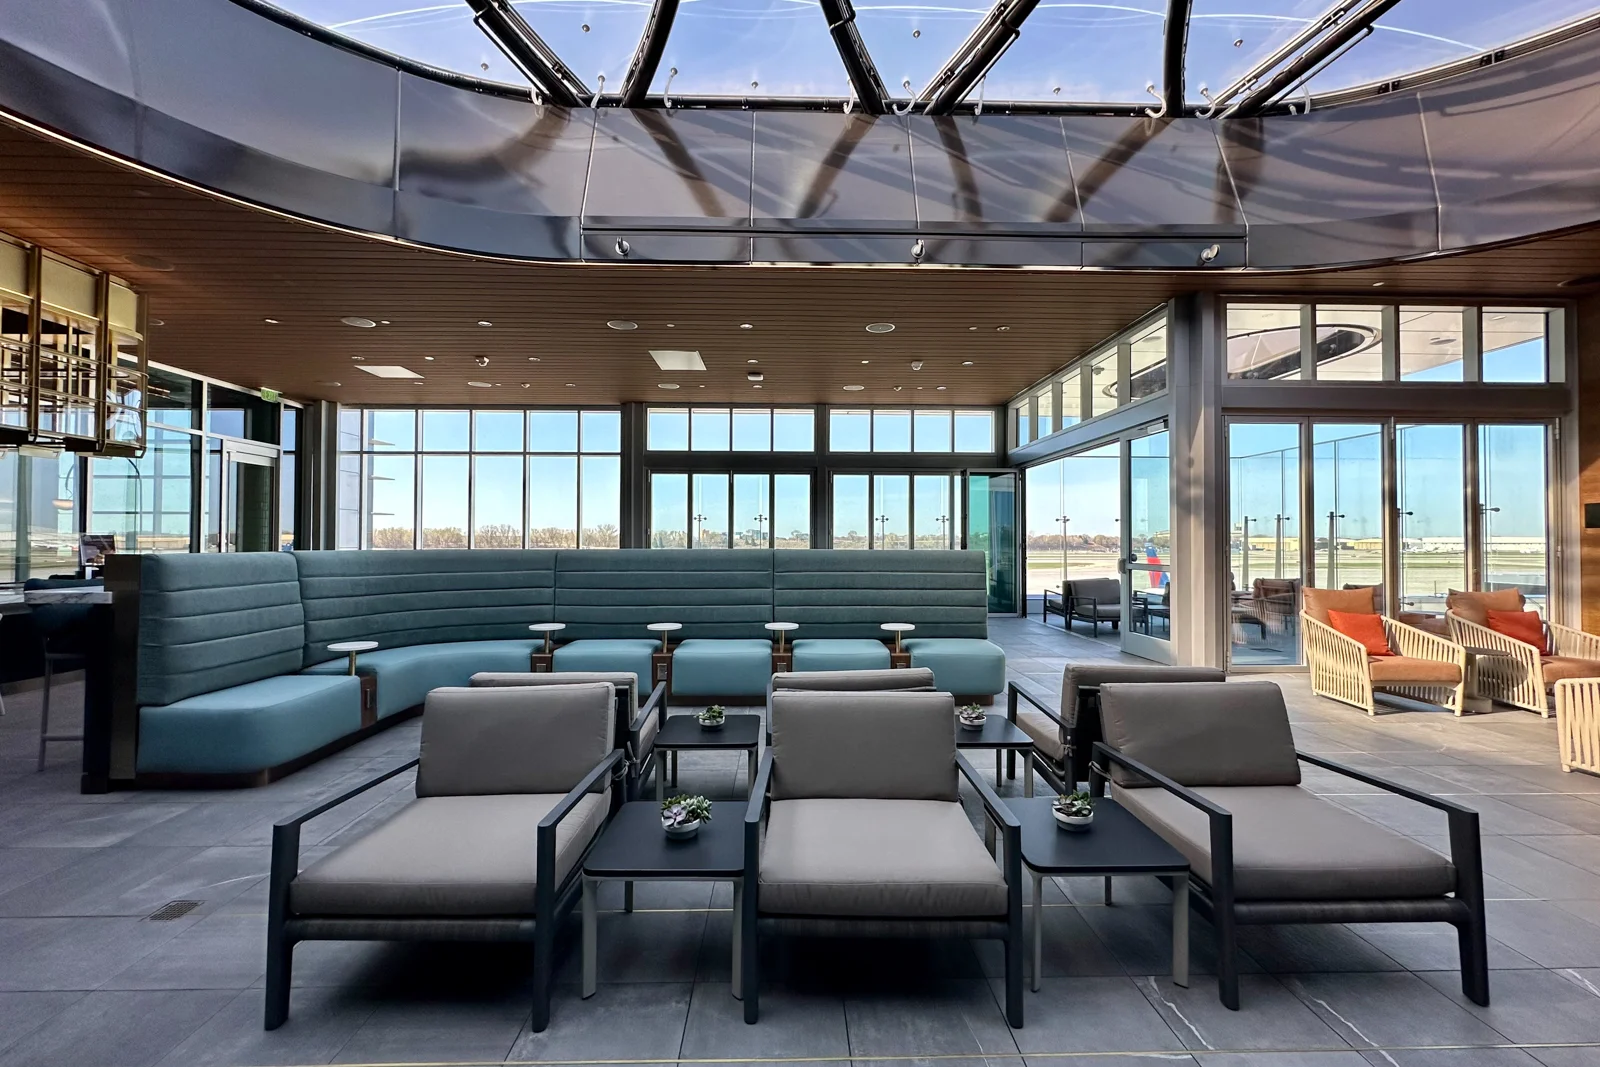
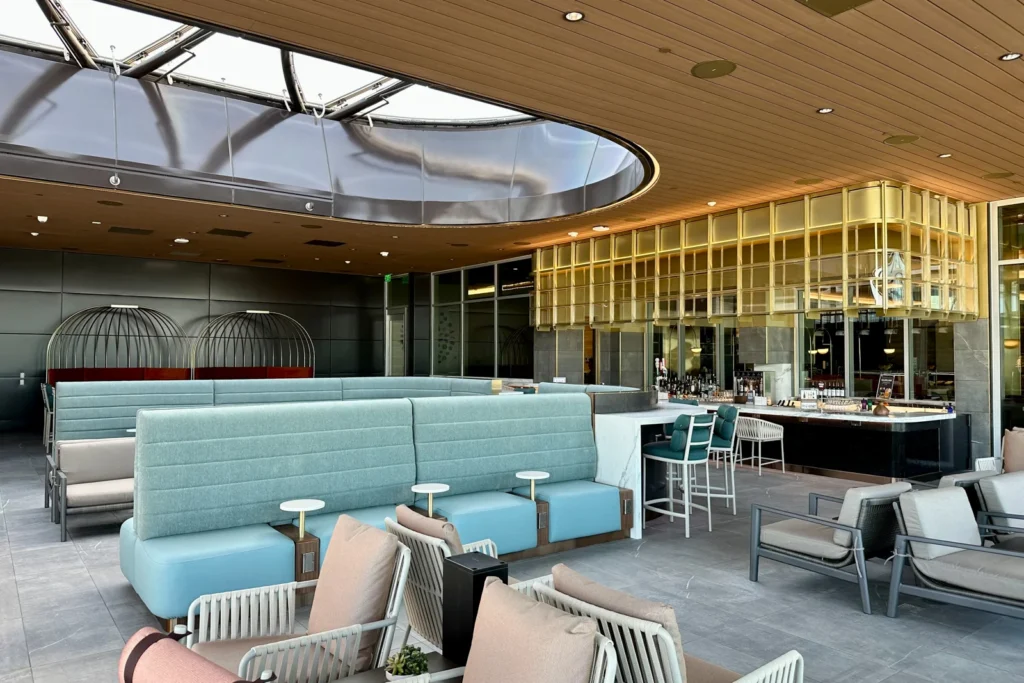
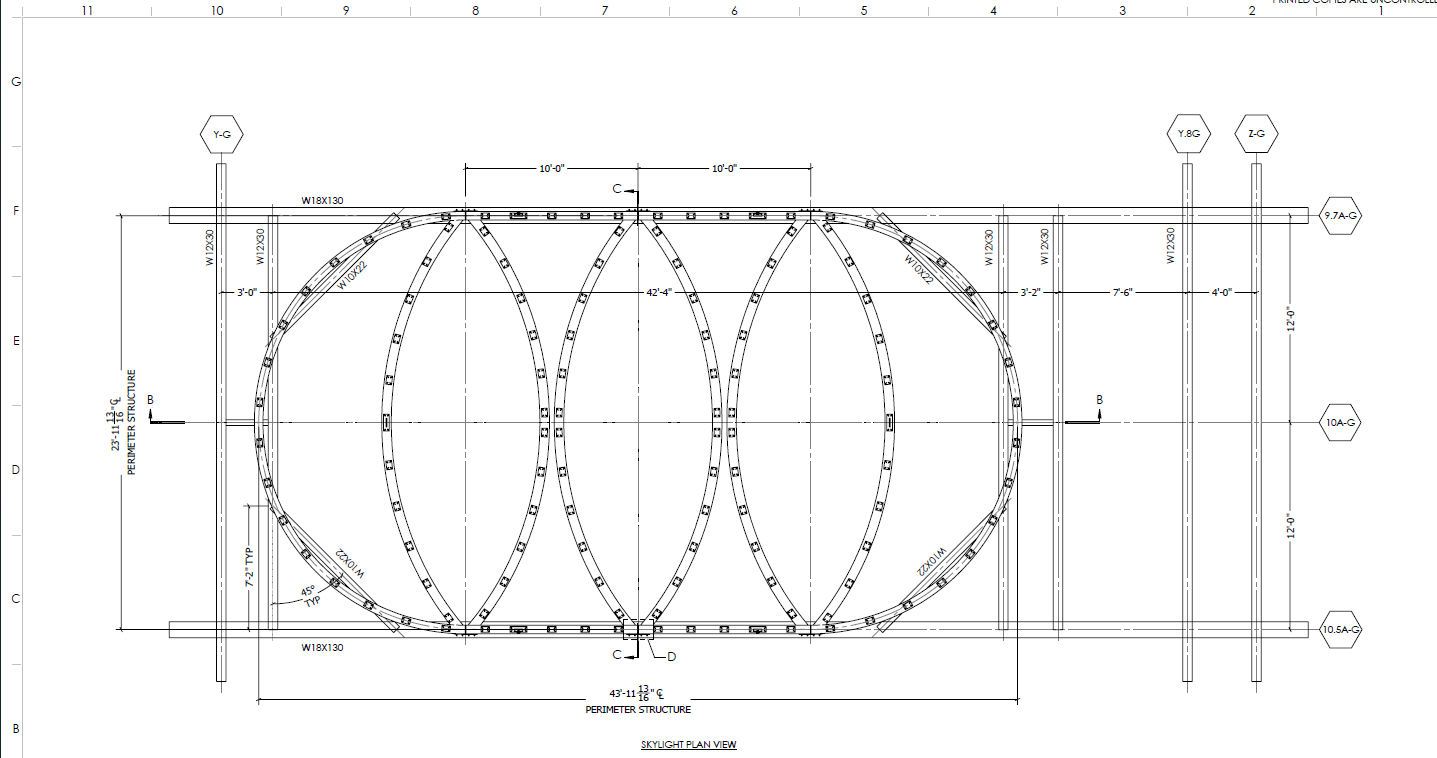
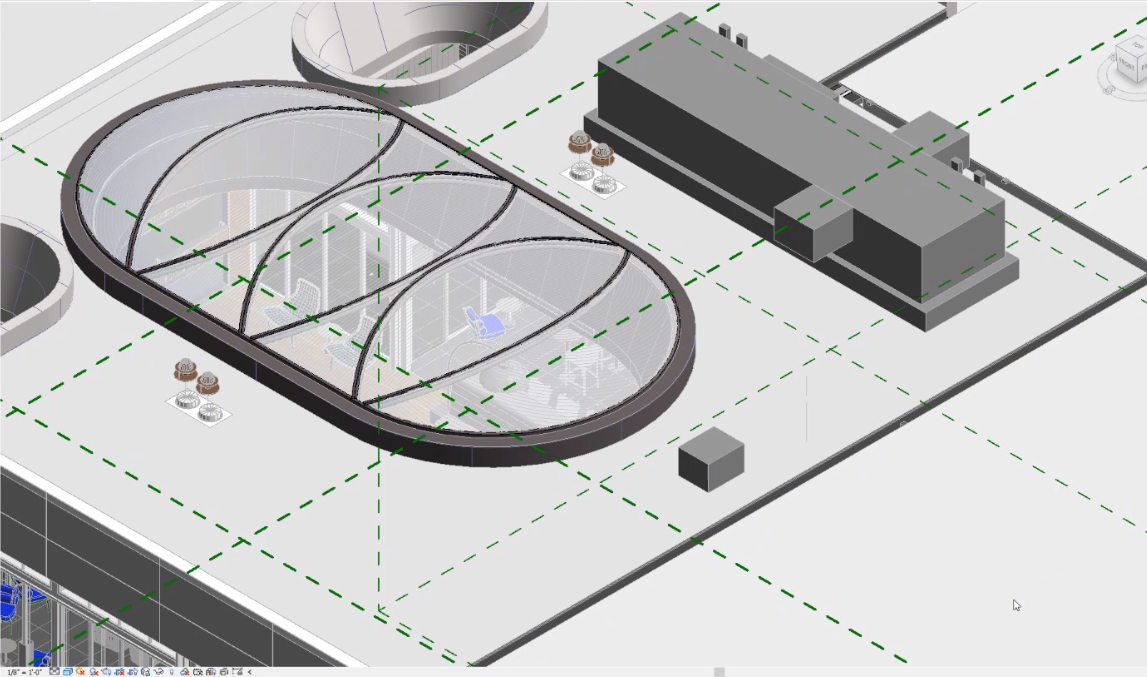
The skylight enclosure design incorporated a 43′-11 13/16″ by 23′-11 13/16″ glass dome with aluminum paneling installed at an angle around the perimeter of the structure. Six aluminum tubing structures span the arch of the glass dome acting as an architectural support element.
Because the assembly was subject to specific wind and snow loading requirements, structural analysis was an important part of the project. StellarCraft’s design team took into account the specific engineered requirements needed to achieve the stated loads while supporting the intended architectural appearance.
The Solution: Putting the “Sky” in Sky Lounge
StellarCraft fabricated the skylight enclosure from 1/8-inch aluminum using a combination of laser cutting, rolling, welding, and painting. These processes allowed the material to be cut, formed, assembled, and finished for the project’s custom enclosure requirements.
The skylight enclosure design scope included approximately 172 linear feet of perimeter material and 210 linear feet of cross tubes.
Structural analysis was performed using RISA to evaluate the assembly in relation to the project’s engineering requirements, including the specified wind and snow loads associated with the glass skylight.
To prepare the skylight panels and cross tubes for painting, the metal elements were blast cleaned to SSPC-SP6 specification and primed with a fluoropolymer epoxy primer. The final layer of coating included a high-gloss RAL 8019 brown finish that incorporates muted grey undertones as a fluoropolymer topcoa
The Results: A Sky Lounge Designed Around the View
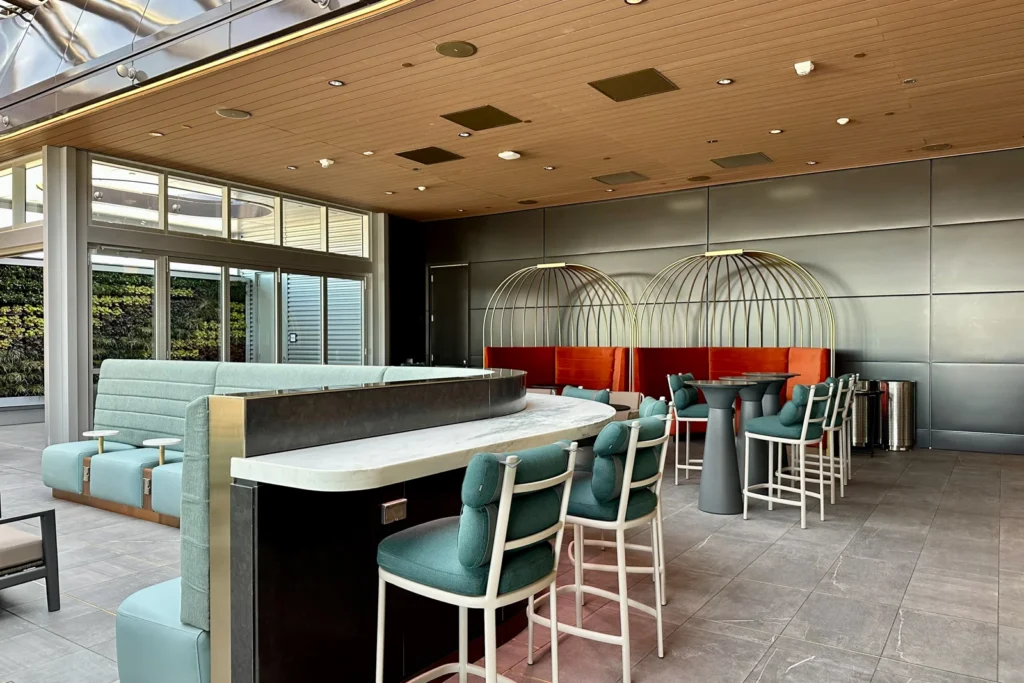
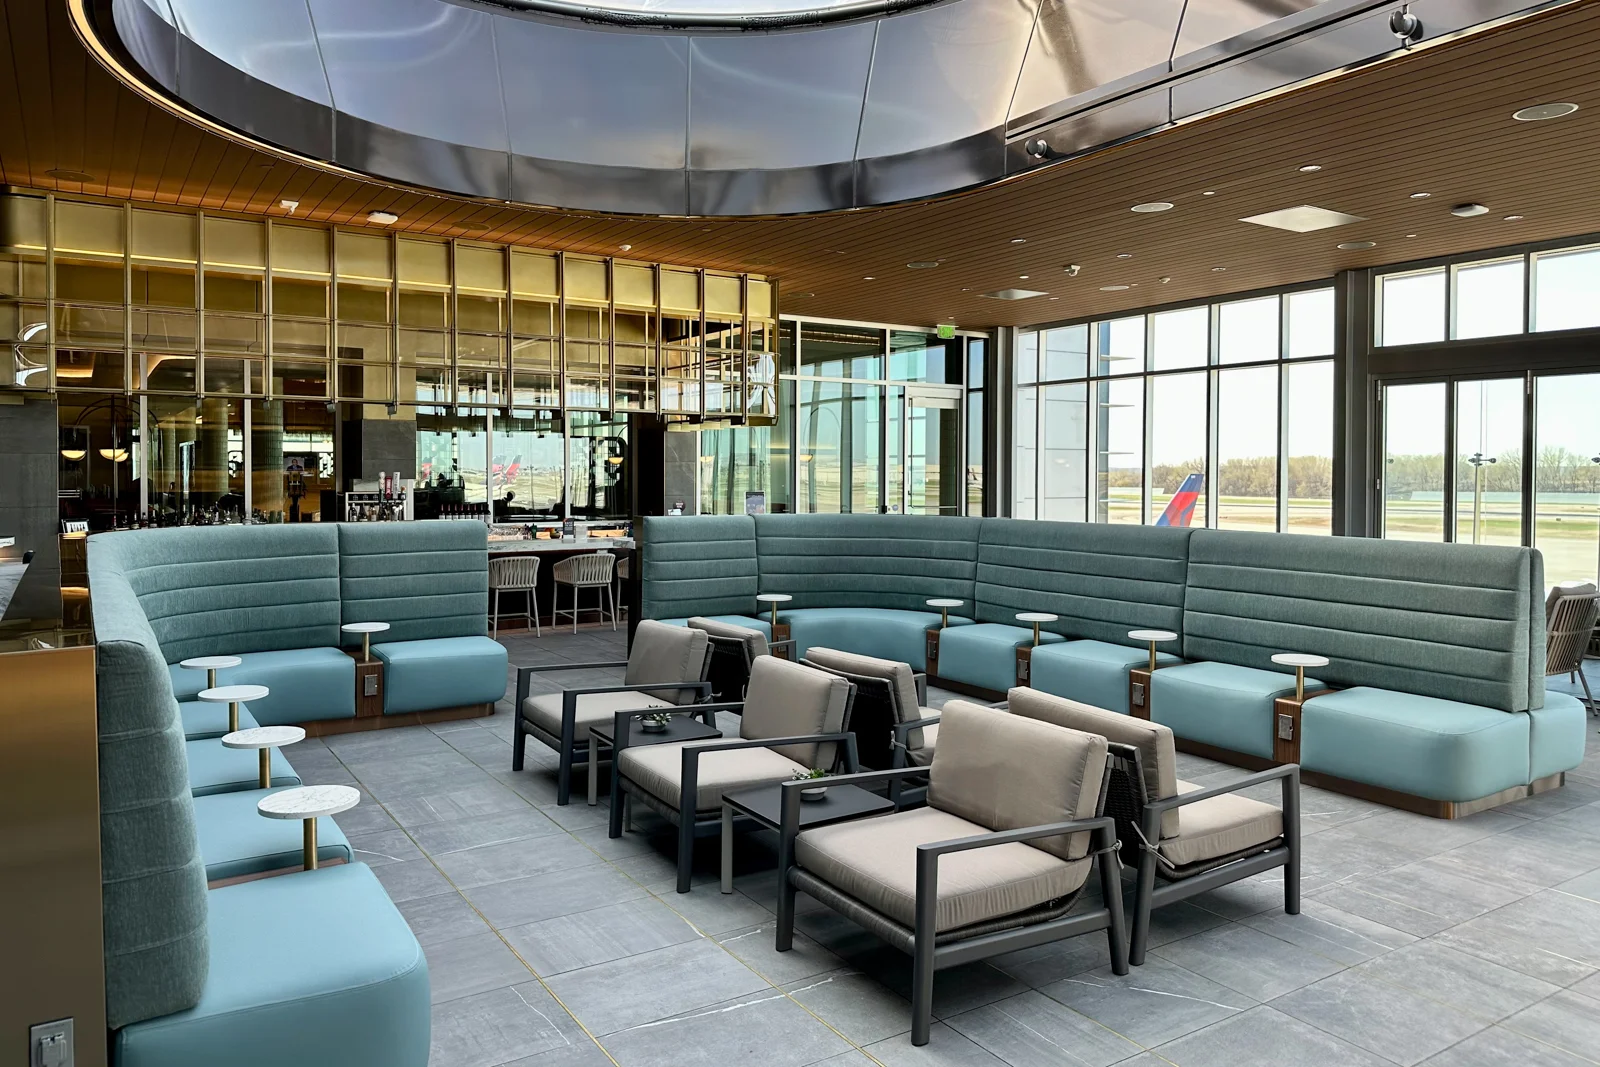
At the Concourse G Sky Club, the architectural details help establish a connection between the indoor lounge and the landscape beyond the airport windows. The skylight enclosure design is part of that experience, contributing to a space where natural light shapes the atmosphere of the space.
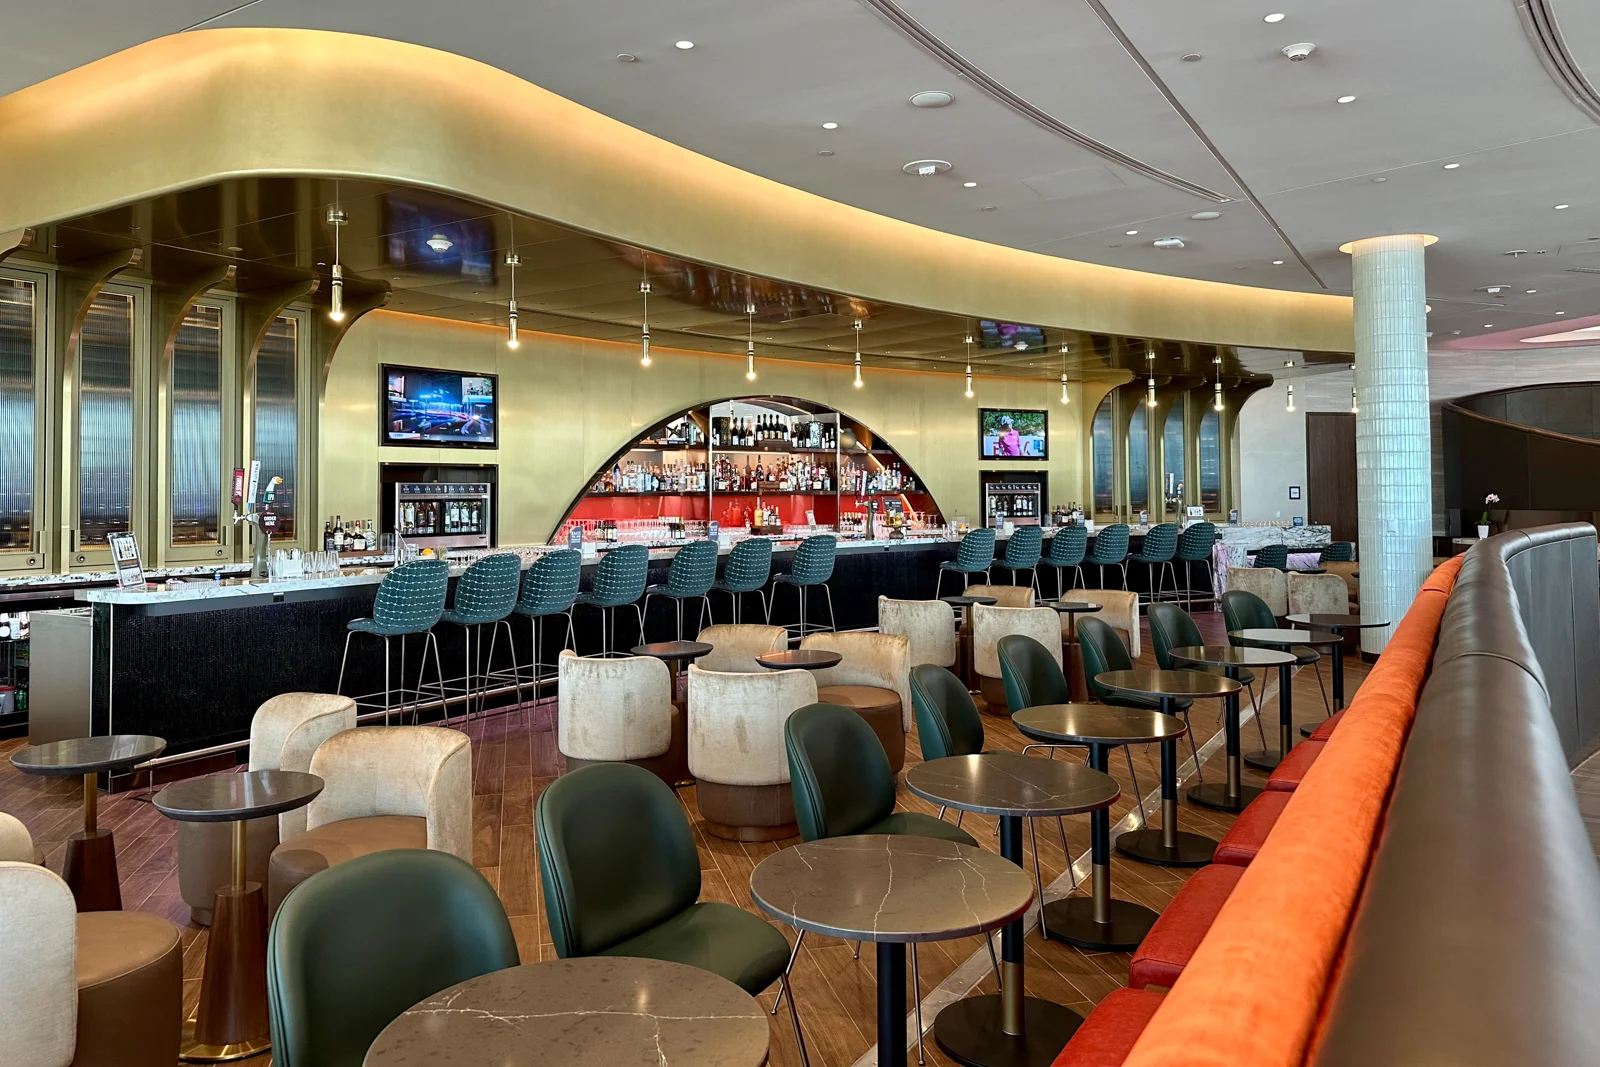
Walking through the lounge, you will see a cohesive color scheme of copper, bronze, and sage green accents. These nature-inspired tones are designed to make travelers feel immersed and connected to the “Land of 10,000 Lakes”.
As a Minnesota-based fabricator, we’re proud to help welcome travelers to our state through our continued work at Minneapolis–Saint Paul International Airport.